Skip main navigation
Sold for $604,500
  • Listed by: KELLER WILLIAMS BIG BEAR • Will Rahill • Contact: 909-547-4402
    Bought with: NONMEMBER MRML
    $604,500

    304 San Anselmo Dr, Big Bear City, CA 92314

    3beds
    1,960sqft
    Single Family Residence
    Built in 2025
    8,778 Square Feet Lot
    $602,400 Zestimate®
    $308/sqft
    $3,175 Estimated rent

    Home value

    $602,400

    $548,000 - $663,000

    $3,175/mo

    Zestimate® history
    Loading
    Loading...

    Owner options

    List your home for rent

    $3,175/mo

    Rent Zestimate®

    Find your next renter with Zillow Rental Manager. Plus, with online applications, you can quickly screen prospective tenants – for free.

    Learn more

    $3,175/mo

    Rent Zestimate®

    Refinance and save

    $3,873/mo

    Est. payment

    Refinancing to a lower rate could help reduce your monthly payments and save thousands over the life of the loan.

    See today's rates

    $3,873/mo

    Est. payment

    Explore your selling options

    Work with a Zillow partner agent

    Leverage their expertise and Zillow's premium Showcase listings to get your home seen by more buyers.

    Get started

    List with your own agent

    Get your home in front of millions of buyers by listing it on Zillow.

    Learn how to do it

    Sell it yourself

    Take full control of how buyers see your home on Zillow by listing For Sale by Owner (FSBO).

    List your home

    What's special

    Quartzite waterfall islandSeparate soaking tubLight up mirrorsReal quartzite countertopsNew appliancesSolid oak cabinets
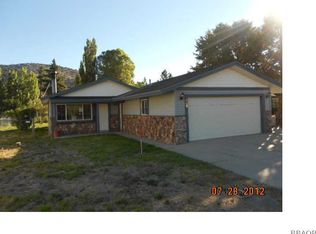
    Brand new home with views of Bear Mountain & Snow Summit ski slopes! This house is ready and waiting to become your home ~ It has everything you would want in a new home ~ When you walk in you will love the 18 ft. ceilings over the open floor plan and gas fireplace with quartz surround in the living room ~ The kitchen features real quartzite countertops with a quartzite waterfall island, solid oak cabinets and new appliances ~ In the master bedroom you have 18 ft. ceilings, a gas fireplace with matching quartz surround and views of the ski slopes ~ The master bathroom has porcelain tile floors, step in shower with dual showerheads, a separate soaking tub, dual sinks and light up mirrors ~ Bedrooms 2 & 3 are both en suite with their own full bathrooms and 9 ft. ceilings ~ There is even a 1/2 bathroom off the living room for guests ~ The large laundry room also has a sink ~ The redwood front deck is ideal for relaxing with your morning cup of coffee and taking in your views of Gold Mountain ~ In the 440 sf. ft. 2 car garage you will find 12 ft. high ceilings, EV charging and your tankless water heater with recirculating line (no waiting for hot water) ~ The 3.2kW Solar System with 8 Talesun Panels and Tesla 7.6kW Standalone Inverter is paid for with warranties that can be transferred to the new owner ~ The house is wired for Wifi and has a Wifi thermostat for the forced air heating and air conditioning ~ They have even wired Ring camera outlets for you ~ On the right hand side of the house you have RV parking with a cleanout installed ~ The left hand side of the house gives you room to park your boat and any other toys ~ This has all the bells and whistles and is ready for you to make it your own!

    Zillow last checked:

    Listing updated:

    Listed by:

    Will Rahill DRE #01705202 909-547-4402,

    KELLER WILLIAMS BIG BEAR

    Bought with:

    General NONMEMBER, DRE #00785838

    NONMEMBER MRML

    Source: CRMLS,MLS#: IG25277347MLS LogoOriginating MLS: California Regional MLS

    Facts & features

    Interior

    Bedrooms & bathrooms
    • Bedrooms: 3
    • Bathrooms: 4
    • Full bathrooms: 3
    • 1/2 bathrooms: 1
    • Main level bathrooms: 4
    • Main level bedrooms: 3
    Rooms
    • Room types: Bedroom, Kitchen, Laundry, Living Room, Primary Bathroom, Primary Bedroom
    Primary bedroom
    • Features: Main Level Primary
    Primary bedroom
    • Features: Primary Suite
    Bedroom
    • Features: All Bedrooms Down
    Bathroom
    • Features: Bathtub, Dual Sinks, Multiple Shower Heads, Soaking Tub, Separate Shower, Tub Shower
    Kitchen
    • Features: Kitchen Island, Kitchen/Family Room Combo
    Heating
    • Central, Electric, Fireplace(s)
    Cooling
    • Central Air
    Appliances
    • Included: Dishwasher, Gas Cooktop, Gas Oven, Gas Range, Microwave, Tankless Water Heater
    • Laundry: Laundry Room
    Features
    • Breakfast Bar, Cathedral Ceiling(s), Open Floorplan, All Bedrooms Down, Main Level Primary, Primary Suite
    • Flooring: Laminate, Tile
    • Windows: Double Pane Windows
    • Has fireplace: Yes
    • Fireplace features: Gas, Living Room, Primary Bedroom
    • Common walls with other units/homes: No Common Walls
    Interior area
    • Total interior livable area: 1,960 sqft

    Property

    Parking
    • Total spaces: 2
    • Parking features: Boat, Driveway, Garage Faces Front, RV Access/Parking
    • Attached garage spaces: 2
    Accessibility
    • Accessibility features: None
    Features
    • Levels: One
    • Stories: 1
    • Entry location: Front
    • Patio & porch: Covered, Deck, Wood
    • Pool features: None
    • Spa features: None
    • Has view: Yes
    • View description: Mountain(s)
    Lot
    • Size: 8,778 Square Feet
    • Features: Back Yard, Front Yard, Level
    Details
    • Parcel number: 0313285180000
    • Special conditions: Standard
    • Horse amenities: Riding Trail

    Construction

    Type & style
    • Home type: SingleFamily
    • Architectural style: Custom
    • Property subtype: Single Family Residence
    Materials
    • Foundation: Raised
    • Roof: Composition
    Condition
    • New construction: Yes
    • Year built: 2025

    Utilities & green energy

    • Electric: Photovoltaics Seller Owned, 220 Volts
    • Sewer: Public Sewer
    • Water: Public
    • Utilities for property: Electricity Connected, Natural Gas Connected, Sewer Connected, Water Connected
    Green energy
    • Energy generation: Solar

    Community & HOA

    Community
    • Features: Biking, Dog Park, Fishing, Golf, Hiking, Horse Trails, Lake, Mountainous, Near National Forest, Park, Water Sports
    Location
    • Region: Big Bear City

    Financial & listing details

    • Price per square foot: $308/sqft
    • Tax assessed value: $663,838
    • Date on market: 12/19/2025
    • Cumulative days on market: 154 days
    • Listing terms: Cash to New Loan

    Price history

    DateEventPrice
    6/23/2026Sold$604,500-4.8%$308/sqft
    Source: CRMLS #IG25277347 Report a problem
    6/23/2026Pending sale$634,900$324/sqft
    Source: Mountain Resort Communities AOR #32502840 Report a problem
    5/22/2026Contingent$634,900$324/sqft
    Source: Mountain Resort Communities AOR #32502840 Report a problem
    5/13/2026Price change$634,900-2.3%$324/sqft
    Source: Mountain Resort Communities AOR #32502840 Report a problem
    3/30/2026Price change$649,900-5.8%$332/sqft
    Source: Mountain Resort Communities AOR #32502840 Report a problem
    1/16/2026Price change$689,900-1.4%$352/sqft
    Source: Mountain Resort Communities AOR #32502840 Report a problem
    12/18/2025Listed for sale$699,900+636.7%$357/sqft
    Source: Mountain Resort Communities AOR #32502840 Report a problem
    1/11/2024Sold$95,000-4.9%$48/sqft
    Source: Public Record Report a problem
    1/9/2024Pending sale$99,900$51/sqft
    Source: Mountain Resort Communities AOR #32301251 Report a problem
    9/21/2023Contingent$99,900$51/sqft
    Source: CRMLS #219098336PS Report a problem
    8/7/2023Listed for sale$99,900$51/sqft
    Source: Mountain Resort Communities AOR #32301251 Report a problem

    Public tax history

    YearProperty taxesTax assessment
    2026-- $663,838 +585.1%
    2025$1,166 +54.7%$96,900 +70.2%
    2024$753 +1.3%$56,948 +2%
    2023$744 +1.9%$55,831 +2%
    2022$730 +1.4%$54,736 +2%
    2021$720 -1.6%$53,663 +1%
    2020$732 +2.4%$53,113 +2%
    2019$715 +2.9%$52,072 +2%
    2018$694 +1.9%$51,051 +2%
    2017$682 $50,050 +2%
    2016$682 +1.9%$49,069 +1.5%
    2015$669 +0.8%$48,332 +2%
    2014$664 $47,385 +811.3%
    2001-- $5,200 +2%
    2000-- $5,098
    Find assessor info on the county website

    Neighborhood: 92314

    Nearby schools

    GreatSchools rating
    Get pre-qualified for a loan
    At Zillow Home Loans, we can pre-qualify you in as little as 5 minutes with no impact to your credit score.

    An equal housing lender. NMLS #10287.