Under appraisal value! Enjoy the peaceful countryside on over an acre of property surrounded by beautiful views of nature with a private gated entry. A large covered porch keeps you cool on sunny days and invites you to relax and unwind. Inside, you’ll find a well-maintained home with neutral colors throughout and a desirable split-bedroom layout offering three bedrooms and two full bathrooms. The kitchen includes stainless steel appliances, ample cabinets and counter space, barstool seating for casual dining, and convenient access to the oversized backyard and deck. A walk-in pantry and laundry room with built-in shelving and a storage closet add extra functionality and organization. Two guest bedrooms each include a generous walk-in closet and share a full bath, while the primary suite features a large closet and spacious ensuite bath with a dual-sink vanity, relaxing garden tub, and separate walk-in shower. The property also offers a detached four-vehicle carport, plus additional covered parking designed for an RV or boat, as well as a third enclosed unit, perfect for tractors, lawn equipment, or seasonal items. Residents enjoy the added bonus of community amenities including a swimming pool, playground, private lake access, and a dock. This home is the perfect blend of comfort, space, and charm. Schedule your showing today!
Pending
Price cut: $5K (7/13)
$234,000
304 San Marcos St, Bullard, TX 75757
3beds
1,456sqft
Manufactured Home
Built in 2021
1 Acres Lot
$230,200 Zestimate®
$161/sqft
$27/mo HOA
What's special
Well-maintained homeDetached four-vehicle carportLarge covered porchNeutral colors throughoutThree bedroomsDesirable split-bedroom layoutPrivate gated entry
- 123 days
- 214
- 12
Zillow last checked:
Listing updated:
Listed by:
Tiffany Acker 903-539-3719,
NextHome Neighbors
Source: GTARMLS,MLS#: 26006396
Facts & features
Interior
Bedrooms & bathrooms
- Bedrooms: 3
- Bathrooms: 2
- Full bathrooms: 2
Bathroom
- Features: Shower and Tub, Shower/Tub, Double Lavatory, Separate Water Closet, Walk-In Closet(s)
Heating
- Central/Electric
Cooling
- Central Electric
Appliances
- Included: Electric Range, Dishwasher
Features
- Master Bedroom Split, Ceiling Fan, Pantry, Kitchen Island
- Flooring: Vinyl
- Fireplace features: Other
Interior area
- Total structure area: 1,456
- Total interior livable area: 1,456 sqft
Property
Parking
- Total spaces: 4
- Parking features: Boat, Garage, RV Pad, Gravel
- Has garage: Yes
- Carport spaces: 4
Features
- Levels: One
- Stories: 1
- Patio & porch: Deck, Covered, Porch
- Pool features: None
- Fencing: Partial
- Body of water: Lake Palestine
Lot
- Size: 1 Acres
- Dimensions: 1 acre 3 lots
- Features: Subdivision Lot
Details
- Additional structures: Storage
- Parcel number: 429788000
Construction
Type & style
- Home type: MobileManufactured
- Property subtype: Manufactured Home
Materials
- Aluminum Siding
- Foundation: Pillar/Post/Pier
- Roof: Composition
Condition
- Pre-owned
- Year built: 2021
Utilities & green energy
- Sewer: Aerobic Septic
Community & HOA
Community
- Features: Lake
- Security: Security Gate, Audio and Video Surveillance, Security System
- Subdivision: Shadybrook
HOA
- Has HOA: Yes
- HOA fee: $319 annually
Location
- Region: Bullard
Financial & listing details
- Price per square foot: $161/sqft
- Tax assessed value: $13,230
- Annual tax amount: $1,449
- Date on market: 5/6/2026
- Listing terms: Cash,Conventional,FHA,VA Loan
Estimated market value
$230,200
$219,000 - $242,000
Not available
Price history
| Date | Event | Price |
|---|---|---|
| 8/18/2026 | Pending sale | $234,000$161/sqft |
Source:  GTARMLS #26006396 Report a problem GTARMLS #26006396 Report a problem | ||
| 7/13/2026 | Price change | $234,000-2.1%$161/sqft |
Source: GTARMLS #26006396 Report a problem | ||
| 5/6/2026 | Price change | $239,000-4%$164/sqft |
Source: GTARMLS #26006396 Report a problem | ||
| 4/14/2026 | Price change | $249,000-2.4%$171/sqft |
Source: GTARMLS #26002014 Report a problem | ||
| 2/12/2026 | Listed for sale | $255,000+2%$175/sqft |
Source: GTARMLS #26002014 Report a problem | ||
| 2/1/2026 | Listing removed | $249,900$172/sqft |
Source: NTREIS #21018538 Report a problem | ||
| 8/23/2025 | Price change | $249,900-2%$172/sqft |
Source: GTARMLS #25011977 Report a problem | ||
| 8/11/2025 | Price change | $254,900-1.9%$175/sqft |
Source: GTARMLS #25011977 Report a problem | ||
| 7/31/2025 | Listed for sale | $259,900+4.4%$179/sqft |
Source: NTREIS #21018538 Report a problem | ||
| 9/20/2023 | Sold | -- |
Source: GTARMLS #23008107 Report a problem | ||
| 7/27/2023 | Pending sale | $249,000$171/sqft |
Source:  LGVBOARD #20233537 Report a problem LGVBOARD #20233537 Report a problem | ||
| 7/18/2023 | Contingent | $249,000$171/sqft |
Source: NTREIS #20362066 Report a problem | ||
| 7/17/2023 | Pending sale | $249,000$171/sqft |
Source: GTARMLS #23008107 Report a problem | ||
| 6/21/2023 | Listed for sale | $249,000$171/sqft |
Source: GTARMLS #23008107 Report a problem | ||
Public tax history
| Year | Property taxes | Tax assessment |
|---|---|---|
| 2025 | $65 -37.8% | $13,230 -37.8% |
| 2024 | $104 +339.7% | $21,260 +338.3% |
| 2023 | $24 | $4,851 +10% |
| 2022 | -- | $4,410 +364.2% |
| 2021 | $6 +20% | $950 +20.3% |
| 2020 | $5 | $790 |
| 2019 | -- | $790 -44.4% |
| 2018 | -- | $1,420 |
| 2017 | -- | $1,420 |
| 2016 | -- | $1,420 |
| 2015 | -- | $1,420 -10.1% |
| 2014 | -- | $1,580 |
| 2012 | -- | $1,580 |
| 2011 | -- | $1,580 |
| 2010 | -- | $1,580 |
| 2009 | -- | $1,580 |
| 2008 | -- | $1,580 -24.8% |
| 2007 | -- | $2,100 |
Find assessor info on the county website
Monthly payment
Climate risks
Neighborhood: Shadybrook
Nearby schools
Schools provided by the listing agent
- Elementary: Bullard
- Middle: Bullard
- High: Bullard
Source: GTARMLS. This data may not be complete. We recommend contacting the local school district to confirm school assignments for this home.
Similar homes
- $199,9003 bd2 ba1k sqft629 El Paso Dr, Bullard, TX 75757For Sale
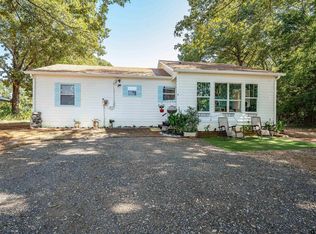 MLS ID #26011883, Judy Kunzman, Keller Williams Realty-Tyler. GTARMLS
 - $227,5003 bd2 ba1.3k sqft533 Caroline Ln, Bullard, TX 75757For Sale
 MLS ID #26003894, Melanie Watson, National Agent Network. GTARMLS
 - $175,0003 bd2 ba1.6k sqft181 Byron Ct, Bullard, TX 75757For Sale
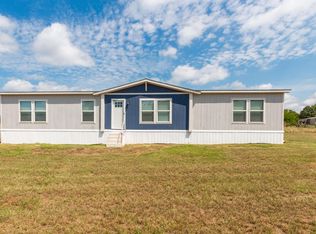 MLS ID #26002877, Rebecca Burks, RE/MAX Professionals. GTARMLS
 - $252,5003 bd2 ba1.2k sqft837 Red Bud Cir, Bullard, TX 75757For Sale
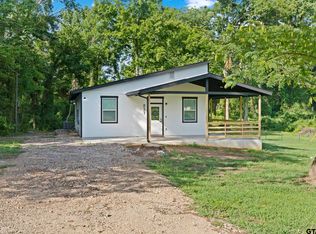 MLS ID #26010270, Ryan Major, Keller Williams Realty-Tyler. GTARMLS
