Welcome to your *Masterfully Landscaped + Upgraded* home nestled in the heart of nationally acclaimed Cane Bay Plantation, where you'll enjoy a golf cart-friendly environment, where meticulously designed trails seamlessly connect the neighborhood pool, schools, YMCA, restaurants, shopping destinations, and even fishing spots, creating an unrivaled living experience! This home was originally the Model Home for the neighborhood, so prepare yourself to enjoy plenty of upgrades including an attractive stone facade on the front of the home, crown molding throughout the interior, screened-in porch, tankless hot water heater, an *extra deep* 3-Car Garage that can accommodate your boat, workshop, cars, and more! In addition, many improvements were made by the owner including a New Roof (2022), New HVAC motor (2021), engineered hardwood floors, built-in sound system in the living room, irrigation system (front & back), and extensive landscaping with 10 Palm Trees(!), rose bushes, grape vines, lime trees, aloe, sweet viburnum, and more!! The spacious elegance of this 3-bedroom, 2.5-bathroom home offers a versatile loft space, potentially convertible into a 4th bedroom with its existing closet. Upon entering, you'll be immediately drawn to the formal dining room or optional office space with upgraded extra thick crown molding. As you enter further, you'll find an open layout and meticulously designed interiors. Between the beautiful engineered hardwood floors, crown molding, built-in speaker system, granite stone countertops, and rich cherry cabinets, this residence exudes comfort and style at every turn. The extra deep *3-car garage* provides ample parking and additional room for work area or storage, catering to various needs. As you make your way upstairs you'll find your massive master bedroom boasting trey ceilings, and a luxurious bath, separate step-in shower, and an expansive walk-in closet that's a must-see. In the upstairs hallway you'll find a built-in desk area as an added convenience for children's homework time. Two additional bedrooms each with full size closets, and a shared full bathroom complete this floor. Whether you're enjoying the modern amenities, making full use of the upstairs loft area, or appreciating the ample storage and workspace offered by the 3-car garage, this home embodies both functionality and luxury. This home is Move-in ready! Schedule your showing today for your chance to make this beautiful property your new haven!
Closed
$365,000
304 Sanctuary Park Dr, Summerville, SC 29486
3beds
2,316sqft
Single Family Residence
Built in 2010
6,534 Square Feet Lot
$367,700 Zestimate®
$158/sqft
$2,442 Estimated rent
Home value
$367,700
$349,000 - $386,000
$2,442/mo
Zestimate® history
Owner options
List your home for rent
$2,442/mo
Rent Zestimate®
Find your next renter with Zillow Rental Manager. Plus, with online applications, you can quickly screen prospective tenants – for free.
$2,442/mo
Rent Zestimate®
Refinance and save
$2,157/mo
Est. payment
Refinancing to a lower rate could help reduce your monthly payments and save thousands over the life of the loan.
$2,157/mo
Est. payment
Explore your selling options
Work with a Zillow partner agent
Leverage their expertise and Zillow's premium Showcase listings to get your home seen by more buyers.
Get startedList with your own agent
Get your home in front of millions of buyers by listing it on Zillow.
Learn how to do itSell it yourself
Take full control of how buyers see your home on Zillow by listing For Sale by Owner (FSBO).
List your homeWhat's special
Extensive landscapingAdditional roomVersatile loft spaceBuilt-in sound systemBuilt-in speaker systemMassive master bedroomTrey ceilings
Zillow last checked:
Listing updated:
Listed by:
Real Broker, LLC
Bought with:
Brand Name Real Estate
Source: CTMLS,MLS#: 23027126
Facts & features
Interior
Bedrooms & bathrooms
- Bedrooms: 3
- Bathrooms: 3
- Full bathrooms: 2
- 1/2 bathrooms: 1
Rooms
- Room types: Family Room, Great Room, Loft, Dining Room, Eat-In-Kitchen, Family, Foyer, Great, Laundry, Separate Dining
Heating
- Natural Gas
Cooling
- Central Air
Appliances
- Laundry: Washer Hookup, Laundry Room
Features
- Ceiling - Smooth, High Ceilings, Walk-In Closet(s), Eat-in Kitchen, Entrance Foyer
- Has fireplace: No
Interior area
- Total structure area: 2,316
- Total interior livable area: 2,316 sqft
Property
Parking
- Total spaces: 3
- Parking features: Garage
- Garage spaces: 3
Features
- Levels: Two
- Stories: 2
- Patio & porch: Front Porch
Lot
- Size: 6,534 Square Feet
- Features: 0 - .5 Acre, Level
Details
- Parcel number: 1950101012
Construction
Type & style
- Home type: SingleFamily
- Architectural style: Traditional
- Property subtype: Single Family Residence
Materials
- Vinyl Siding
- Foundation: Slab
- Roof: Asphalt
Condition
- New construction: No
- Year built: 2010
Utilities & green energy
- Sewer: Public Sewer
- Water: Public
Community & HOA
Community
- Features: Pool, Trash, Walk/Jog Trails
- Subdivision: Cane Bay Plantation
Location
- Region: Summerville
Financial & listing details
- Price per square foot: $158/sqft
- Tax assessed value: $376,800
- Annual tax amount: $319
- Date on market: 12/5/2023
- Listing terms: Any
Price history
| Date | Event | Price |
|---|---|---|
| 2/6/2024 | Sold | $365,000-3.9%$158/sqft |
Source:  CTMLS #23027126 Report a problem CTMLS #23027126 Report a problem | ||
| 1/5/2024 | Contingent | $379,900$164/sqft |
Source: CTMLS #23027126 Report a problem | ||
| 12/5/2023 | Listed for sale | $379,900+108.7%$164/sqft |
Source: CTMLS #23027126 Report a problem | ||
| 3/27/2012 | Sold | $182,000$79/sqft |
Source: Public Record Report a problem | ||
Public tax history
| Year | Property taxes | Tax assessment |
|---|---|---|
| 2024 | $319 | $10,630 +15% |
| 2023 | $319 -73.6% | $9,240 |
| 2022 | $1,209 -52.2% | $9,240 |
| 2021 | $2,529 +101.7% | $9,240 |
| 2020 | $1,254 +9.2% | $9,240 +14.9% |
| 2018 | $1,148 | $8,040 +0% |
| 2017 | $1,148 +18.2% | $8,036 0% |
| 2016 | $971 | $8,040 |
| 2015 | $971 | $8,040 |
| 2014 | $971 | $8,040 +7.5% |
| 2012 | -- | $7,480 |
Find assessor info on the county website
Neighborhood: 29486
Nearby homes
- $399,0004 bd2 ba2.5k sqft302 Sanctuary Park Dr, Summerville, SC 29486For Sale
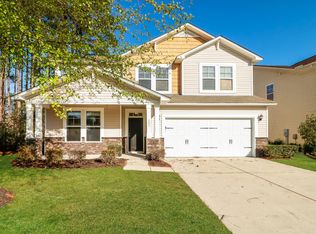
- $379,2004 bd2 ba2.5k sqft302 Sanctuary Park Dr, Summerville, SC 29483Off Market

- $439,7004 bd3 ba2.4k sqft306 Sanctuary Park Dr, Summerville, SC 29486Off Market
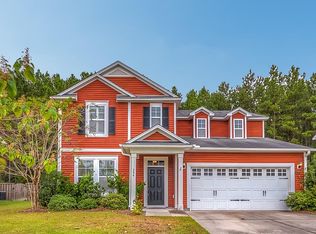
- $330,0004 bd3 ba2.5k sqft223 Laurel Crest Way, Summerville, SC 29486Sold

- $335,0003 bd3 ba1.8k sqft308 Sanctuary Park Dr, Summerville, SC 29486Sold
- $400,0003 bd2 ba2.3k sqft303 Sanctuary Park Dr, Summerville, SC 29486Off Market
- $450,6005 bd4 ba3.5k sqft305 Sanctuary Park Dr, Summerville, SC 29486Off Market
- $401,8004 bd3 ba2.8k sqft301 Sanctuary Park Dr, Summerville, SC 29486Off Market
Nearby schools
GreatSchools rating
- 9/10Cane Bay Elementary SchoolGrades: PK-4Distance: 0.6 mi
- 7/10Cane Bay MiddleGrades: 5-8Distance: 0.6 mi
- 8/10Cane Bay High SchoolGrades: 9-12Distance: 1 mi
Schools provided by the listing agent
- Elementary: Cane Bay
- Middle: Cane Bay
- High: Cane Bay High School
Source: CTMLS. This data may not be complete. We recommend contacting the local school district to confirm school assignments for this home.
Get a cash offer in 3 minutes
Find out how much your home could sell for in as little as 3 minutes with a no-obligation cash offer.
Estimated market value
$367,700
Get a cash offer in 3 minutes
Find out how much your home could sell for in as little as 3 minutes with a no-obligation cash offer.
Estimated market value
$367,700
- South Carolina
- Berkeley County
- Summerville
- 29486
- 304 Sanctuary Park Dr
Nearby cities
Nearby zip codes
Other Summerville Topics
