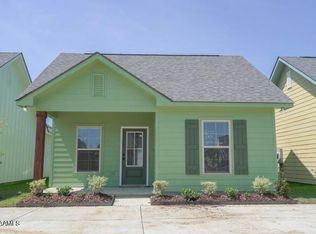
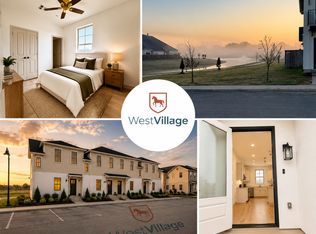
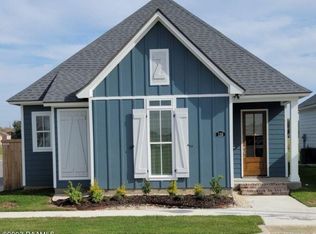
Welcome to 304 Sandstone Avenue, a beautifully designed townhome located in the highly desirable West Village community in Scott. Built in 2023, this modern 3-bedroom, 3-bathroom home offers approximately 1,518 square feet of thoughtfully designed living space with contemporary finishes and a low-maintenance lifestyle.
The open-concept floor plan seamlessly connects the living, dining, and kitchen areas, creating an inviting space for everyday living and entertaining. Spacious bedrooms and well-appointed bathrooms provide comfort and privacy, while the newer construction offers the peace of mind and energy efficiency today's renters appreciate.
Situated in the growing West Village development, residents enjoy convenient access to Lafayette, local shopping, dining, and major roadways while still enjoying the charm and community feel of Scott. Whether you're looking for a comfortable place to call home or a stylish, low-maintenance rental, 304 Sandstone Avenue delivers modern living in a prime location.
Renter pays for utilities.
Renter responsible for yard maintenance.
Landlord pays HOA dues.
Townhouse for rent
Accepts Zillow applications
$2,500/mo
Fees may apply
304 Sandstone Ave, Scott, LA 70583
3beds
1,518sqft
Price may not include required fees and charges. Price shown reflects the lease term provided. Learn more|
Fast & easy Zillow application.
This property accepts Zillow applications. Click 'Apply now' to fill out the online form once and apply to as many participating properties as you want. Just $35 for 30 days.
Townhouse
Available now
No pets
Central air
Hookups laundry
Detached parking
Forced air
What's special
Open-concept floor planBeautifully designed townhomeEnergy efficiencySpacious bedroomsWell-appointed bathroomsContemporary finishes
- 18 days |
- -- |
- -- |
Zillow last checked:
Listing updated:
Travel times
Facts & features
Interior
Bedrooms & bathrooms
- Bedrooms: 3
- Bathrooms: 3
- Full bathrooms: 3
Heating
- Forced Air
Cooling
- Central Air
Appliances
- Included: Dishwasher, Freezer, Microwave, Oven, WD Hookup
- Laundry: Hookups
Features
- WD Hookup
- Flooring: Hardwood, Tile
Interior area
- Total interior livable area: 1,518 sqft
Property
Parking
- Parking features: Detached, Off Street
- Details: Contact manager
Features
- Exterior features: Heating system: Forced Air
- Pool features: Pool
Construction
Type & style
- Home type: Townhouse
- Property subtype: Townhouse
Building
Management
- Pets allowed: No
Community & HOA
Community
- Features: Fitness Center, Pool
HOA
- Amenities included: Fitness Center, Pool
Location
- Region: Scott
Financial & listing details
- Lease term: 1 Year
Price history
| Date | Event | Price |
|---|---|---|
| 6/19/2026 | Listed for rent | $2,500$2/sqft |
Source: Zillow Rentals Report a problem | ||
| 3/4/2025 | Listing removed | $2,500$2/sqft |
Source: Latter and Blum #24011060 Report a problem | ||
| 1/29/2025 | Pending sale | $2,500-99.2%$2/sqft |
Source: Latter and Blum #24011060 Report a problem | ||
| 1/29/2025 | Listing removed | $2,500$2/sqft |
Source: RAA #24011060 Report a problem | ||
| 12/6/2024 | Listed for rent | $2,500$2/sqft |
Source: RAA #24011060 Report a problem | ||
| 11/1/2024 | Price change | $319,900-1.6%$211/sqft |
Source: | ||
| 10/11/2024 | Price change | $325,000-1.5%$214/sqft |
Source: | ||
| 6/17/2024 | Price change | $329,900-2.9%$217/sqft |
Source: | ||
| 5/8/2023 | Listed for sale | $339,900$224/sqft |
Source: | ||
Neighborhood: 70583
Nearby schools
GreatSchools rating
- 8/10Mire Elementary SchoolGrades: PK-8Distance: 2.2 mi
- 5/10Rayne High SchoolGrades: 9-12Distance: 5.8 mi