Skip main navigation
Active under contract
  • $793,000

    304 Scotchpine Dr, Mandeville, LA 70471

    6beds
    5,937sqft
    : 
    Loading
    Get pre-qualified
    Single Family Residence
    Built in 1994
    0.93 Acres Lot
    $754,700 Zestimate®
    $134/sqft
    $10/mo HOA

    What's special

    Oversized pool and spaTwo-story columnsExpanded primary suiteWide balconyDouble porchesMedia roomOpen yard space
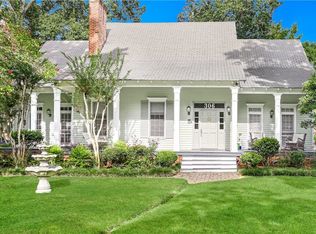
    OPEN HOUSE Opportunites: June 9 (Tuesday) 1pm-5pm and June 11 (Thursday) 10am-12pm We will have Knowledgeable KW Agents on site to answer any real estate questions. NEW FORTIFIED ROOF (April 2026)!! 304 Scotchpine Drive offers the kind of space that’s hard to find — nearly an acre under mature live oaks with room for everyone to spread out and still come together. Inspired by Rosedown Plantation, the home’s two-story columns, double porches, and wide balcony create a strong, timeless presence from the moment you arrive. Inside, you’ll find approximately 5,937 total square feet with 6 bedrooms, 4.5 bathrooms, and multiple living areas designed for everyday living — whether that’s a full household, guests, or the need for separate spaces to work, relax, and gather. The layout includes an expanded primary suite, a large upstairs area with additional bedrooms and living space, a media room, and a central kitchen that connects the home. Recent improvements include a new FORTIFIED roof (April 2026), new carpet in all previously carpeted areas, fresh paint in main upstairs rooms, and major system updates with four HVAC units replaced in 2021 and one in 2019. Outdoors, the property features an oversized pool and spa, open yard space, and privacy from surrounding trees. Flood Zone A10. Elevation Certificate shows the lowest structural levels are approximately 6 inches above flood zone designation, and the main living areas are approximately 2 feet above — and the home has NEVER FLOODED. Conveniently located near local amenities, this property offers space, structure, and flexibility for a variety of living needs. Just minutes from the Causeway which makes commuting a breeze. Upstairs washer and dryer are included in sale of home.
    67 days
    |
    537
    |
    23
    |

    Zillow last checked:

    Listing updated:

    Listed by:

    Cynthia Benbow 504-301-5850,

    eXp Realty, LLC 337-522-7554

    Source: GSREIN,MLS#: 2555621MLS Logo

      Facts & features

      Interior

      Bedrooms & bathrooms
      • Bedrooms: 6
      • Bathrooms: 5
      • Full bathrooms: 4
      • 1/2 bathrooms: 1
      Primary bedroom
      • Description: Flooring: Carpet
      • Level: First
      • Dimensions: 21.6 x 14.4
      Primary bedroom
      • Description: Flooring: Wood
      • Level: Second
      • Dimensions: 20 x 14.5
      Bedroom
      • Description: Flooring: Wood
      • Level: Second
      • Dimensions: 14 x 13
      Bedroom
      • Description: Flooring: Wood
      • Level: Second
      • Dimensions: 12 x 12
      Bedroom
      • Description: Flooring: Carpet
      • Level: Second
      • Dimensions: 14.4 x 11.6
      Bedroom
      • Description: Flooring: Carpet
      • Level: Second
      • Dimensions: 15.4 x 11
      Primary bathroom
      • Description: Flooring: Tile
      • Level: First
      • Dimensions: 11 x 12
      Primary bathroom
      • Description: Flooring: Tile
      • Level: Second
      • Dimensions: 13 x 13.5
      Bathroom
      • Description: Flooring: Tile
      • Level: Second
      • Dimensions: 14 x 10
      Bathroom
      • Description: Flooring: Tile
      • Level: Second
      • Dimensions: 15.4 x 11
      Other
      • Description: Flooring: Carpet
      • Level: First
      • Dimensions: 9 x 7
      Other
      • Description: Flooring: Wood
      • Level: Second
      • Dimensions: 21.8 x 16.4
      Breakfast room nook
      • Description: Flooring: Wood
      • Level: First
      • Dimensions: 19.3 x 15.3
      Den
      • Description: Flooring: Wood
      • Level: First
      • Dimensions: 21 x 17.6
      Dining room
      • Description: Flooring: Wood
      • Level: First
      • Dimensions: 15.3 x 13.9
      Foyer
      • Description: Flooring: Wood
      • Level: First
      • Dimensions: 11.9 x 6.4
      Half bath
      • Description: Flooring: Tile
      • Level: First
      • Dimensions: 5.5 x 5
      Kitchen
      • Description: Flooring: Wood
      • Level: First
      • Dimensions: 17 x 15
      Laundry
      • Description: Flooring: Tile
      • Level: First
      • Dimensions: 14 x 11.8
      Living room
      • Description: Flooring: Carpet
      • Level: Second
      • Dimensions: 18.6 x 12.8
      Media room
      • Description: Flooring: Wood
      • Level: First
      • Dimensions: 21.6 x 19.4
      Pantry
      • Description: Flooring: Tile
      • Level: First
      • Dimensions: 5 x 5
      Patio
      • Description: Flooring: Wood
      • Level: First
      • Dimensions: 25.5 x 10
      Porch
      • Description: Flooring: Wood
      • Level: First
      • Dimensions: 42.43 x 7.8
      Porch
      • Description: Flooring: Wood
      • Level: Second
      • Dimensions: 42.43 x 7.8
      Storage room
      • Description: Flooring: Concrete,Painted/Stained
      • Level: First
      • Dimensions: 15 x 10
      Study
      • Description: Flooring: Wood
      • Level: First
      • Dimensions: 12.6 x 9.6
      Heating
      • Gas, Multiple Heating Units
      Cooling
      • 3+ Units
      Appliances
      • Included: Double Oven, Dryer, Dishwasher, Disposal, Microwave, Oven, Range, Refrigerator, Washer
      • Laundry: Washer Hookup, Dryer Hookup
      Features
      • Attic, Cathedral Ceiling(s), Granite Counters, High Ceilings, Intercom, Pantry, Stainless Steel Appliances, Vaulted Ceiling(s)
      • Windows: Screens
      • Has fireplace: Yes
      • Fireplace features: Gas Starter, Wood Burning
      Interior area
      • Total structure area: 6,926
      • Total interior livable area: 5,937 sqft

      Property

      Parking
      • Total spaces: 3
      • Parking features: Driveway, Off Street, Three or more Spaces, Boat, RV Access/Parking
      • Has uncovered spaces: Yes
      Features
      • Levels: Two
      • Stories: 2
      • Patio & porch: Oversized, Pavers, Balcony, Patio, Porch
      • Exterior features: Balcony, Courtyard, Fence, Porch, Patio
      • Pool features: In Ground, Salt Water
      • Has spa: Yes
      Lot
      • Size: 0.93 Acres
      • Dimensions: 200' x 200'
      • Features: 1 or More Acres, Outside City Limits, Oversized Lot, Rectangular Lot
      Details
      • Parcel number: 41872
      • Special conditions: None

      Construction

      Type & style
      • Home type: SingleFamily
      • Architectural style: Other
      • Property subtype: Single Family Residence
      Materials
      • HardiPlank Type
      • Foundation: Raised
      • Roof: Asphalt,Shingle
      Condition
      • Very Good Condition
      • Year built: 1994

      Utilities & green energy

      • Sewer: Public Sewer
      • Water: Public
      Green energy
      • Energy efficient items: Water Heater

      Community & HOA

      Community
      • Subdivision: Pineland Park Est
      HOA
      • Has HOA: Yes
      • HOA fee: $120 annually
      Location
      • Region: Mandeville

      Financial & listing details

      • Price per square foot: $134/sqft
      • Tax assessed value: $713,742
      • Annual tax amount: $7,662
      • Date on market: 4/30/2026

        Estimated market value

        $754,700

        $717,000 - $792,000

        $5,300/mo

        Price history

        DateEventPrice
        6/18/2026Contingent$793,000$134/sqft
        Source: GSREIN #2555621 Report a problem
        5/26/2026Listed for sale$793,000$134/sqft
        Source: GSREIN #2555621 Report a problem
        5/11/2026Contingent$793,000$134/sqft
        Source: GSREIN #2555621 Report a problem
        4/30/2026Listed for sale$793,000+2.5%$134/sqft
        Source: GSREIN #2555621 Report a problem
        1/16/2026Listing removed$773,490$130/sqft
        Source: GSREIN #2520875 Report a problem
        1/1/2026Contingent$773,490$130/sqft
        Source: GSREIN #2520875 Report a problem
        12/10/2025Price change$773,490-5%$130/sqft
        Source: GSREIN #2520875 Report a problem
        11/20/2025Price change$814,200-8%$137/sqft
        Source: GSREIN #2520875 Report a problem
        10/9/2025Price change$885,000-4.3%$149/sqft
        Source: GSREIN #2520875 Report a problem
        9/10/2025Listed for sale$925,000-7%$156/sqft
        Source: GSREIN #2520875 Report a problem
        9/9/2025Listing removed$995,000$168/sqft
        Source: GSREIN #2493512 Report a problem
        7/7/2025Price change$995,000-13.5%$168/sqft
        Source: GSREIN #2493512 Report a problem
        5/20/2025Price change$1,150,000-2.1%$194/sqft
        Source: GSREIN #2493512 Report a problem
        3/27/2025Listed for sale$1,175,000$198/sqft
        Source: GSREIN #2493512 Report a problem
        12/26/1997Sold--
        Source: Agent Provided Report a problem

        Public tax history

        YearProperty taxesTax assessment
        2025$7,662 -3.6%$71,374
        2024$7,945 +9%$71,374 +14.2%
        2023$7,292 +0%$62,511
        2022$7,292 +0.2%$62,511
        2021$7,278 +0.1%$62,511
        2020$7,270 +6.5%$62,511 +9.1%
        2019$6,824 -0.1%$57,278
        2018$6,834 -13.9%$57,278
        2017$7,937 +14.2%$57,278
        2016$6,952 $57,278 +11.4%
        2015$6,952 +10.3%$51,434
        2014$6,304 +1.1%$51,434
        2013$6,238 -1.3%$51,434 +0.5%
        2011$6,320 +0.4%$51,169
        2010$6,296 $51,169

        Find assessor info on the county website

        Monthly payment

        Est. payment

        Payment breakdown

        Explore the cost of this home by adjusting the details. Changes won't be saved.
        All calculations are estimates and provided by Zillow, Inc. for informational purposes only. Actual amounts may vary.
        HOA fees may include property taxes on listings classified as Co-Ops. Contact the listing agent and/or owner for fee details.
        Mortgage interest rates are dependent on a number of factors, including credit score, down payment, and repayment length. Interest rate data provided by Zillow Group Marketplace, Inc. as of 1/1/1970 from various mortgage lenders with which we have lead or other similar arrangements; the Estimated Payment is an average of those rates.
        See how much you could borrow to make a competitive offer.

        Climate risks

        Neighborhood: 70471

        Getting around

        17 / 100
        Car-Dependent
        30 / 100
        Somewhat Bikeable

        Nearby schools

        GreatSchools rating
        Schools provided by the listing agent
        • Elementary: Ponchartrain
        • Middle: Tchefuncte
        • High: Mandeville

        Source: GSREIN. This data may not be complete. We recommend contacting the local school district to confirm school assignments for this home.

        A local agent can set up tours, give advice and negotiate with sellers.

        A local lender can help you make sure your offer is ready when you are.

        Browse local experts

        Similar homes

        Skip to the end of the carouselSkip to the beginning of the carousel