Welcome home! This beautiful 2 story traditional home feels like a hug when you walk to the front door past the gorgeous landscaping and the fresh white paint. Once inside you are greeted with a 2 story foyer, grand staircase (one of 2) and is open to the sitting room off of the main level primary bedroom, living room, and dining room. The large kitchen with PLENTY of storage & a built in desk also has an eat in area in addition to the formal dining room. The primary bath is a dream (completely renovated) with a his & hers closet and the half bath will wow your guests.
The laundry room is a place you might even enjoy the chore-it even has a wine fridge and lots more storage. You can use the back staircase straight from the attached 2 car garage or the one from the front to access the upstairs where you will find 4 more bedrooms and 2 full baths (1 Jack & Jill) and the best playroom/gameroom/workout room-whatever your heart desires with a deep closet to store anything else!
The location is amazing-you'll have easy access to anything in Johnson City, Winged Deer Park, Boone Lake, and historic downtown Jonesborough. The best part is if you don't want to get stuck in carline at Indian Trail, your kids can walk right on over!
Schedule your showing today-you don't want to miss this amazing home.
Sold for $765,000
$765,000
304 Shadowood Dr, Johnson City, TN 37604
5beds
5,634sqft
Single Family Residence, Residential
Built in 1997
0.34 Acres Lot
$901,200 Zestimate®
$136/sqft
$4,255 Estimated rent
Home value
$901,200
$829,000 - $982,000
$4,255/mo
Zestimate® history
Owner options
List your home for rent
$4,255/mo
Rent Zestimate®
Find your next renter with Zillow Rental Manager. Plus, with online applications, you can quickly screen prospective tenants – for free.
$4,255/mo
Rent Zestimate®
Refinance and save
$4,444/mo
Est. payment
Refinancing to a lower rate could help reduce your monthly payments and save thousands over the life of the loan.
$4,444/mo
Est. payment
Explore your selling options
Work with a Zillow partner agent
Leverage their expertise and Zillow's premium Showcase listings to get your home seen by more buyers.
Get startedList with your own agent
Get your home in front of millions of buyers by listing it on Zillow.
Learn how to do itSell it yourself
Take full control of how buyers see your home on Zillow by listing For Sale by Owner (FSBO).
List your homeWhat's special
Half bathGorgeous landscapingGrand staircasePlenty of storageLarge kitchenEat in areaFormal dining room
Zillow last checked:
Listing updated:
Listed by:
Emily Jones 423-439-9313,
The Property Experts JC
Bought with:
Emily Jones, 331471
The Property Experts JC
Source: TVRMLS,MLS#: 9958166
Facts & features
Interior
Bedrooms & bathrooms
- Bedrooms: 5
- Bathrooms: 4
- Full bathrooms: 3
- 1/2 bathrooms: 1
Primary bedroom
- Level: Lower
Heating
- Central, Heat Pump
Cooling
- Central Air
Appliances
- Included: Dishwasher, Disposal, Microwave, Range, Refrigerator, Trash Compactor, Wine Refrigerator
- Laundry: Electric Dryer Hookup, Washer Hookup
Features
- Master Downstairs, Eat-in Kitchen, Entrance Foyer, Kitchen Island, Kitchen/Dining Combo, Open Floorplan, Pantry, Remodeled, Solid Surface Counters, Walk-In Closet(s)
- Flooring: Carpet, Ceramic Tile, Hardwood
- Windows: Double Pane Windows
- Number of fireplaces: 1
- Fireplace features: Den, Gas Log
Interior area
- Total structure area: 5,634
- Total interior livable area: 5,634 sqft
Property
Parking
- Total spaces: 2
- Parking features: Driveway, Attached, Concrete
- Attached garage spaces: 2
- Has uncovered spaces: Yes
Features
- Levels: Two
- Stories: 2
- Patio & porch: Back, Deck, Porch
- Fencing: Back Yard
Lot
- Size: 0.34 Acres
- Dimensions: 100.71 x 148.67 IRR
- Topography: Level
Details
- Parcel number: 029k C 040.00
- Zoning: residential
Construction
Type & style
- Home type: SingleFamily
- Architectural style: Traditional
- Property subtype: Single Family Residence, Residential
Materials
- Brick
- Foundation: Block
- Roof: Shingle
Condition
- Updated/Remodeled,Above Average
- New construction: No
- Year built: 1997
Utilities & green energy
- Sewer: Public Sewer
- Water: At Road, Public
Community & HOA
Community
- Security: Security System, Smoke Detector(s)
- Subdivision: Shadowood
HOA
- Has HOA: No
Location
- Region: Johnson City
Financial & listing details
- Price per square foot: $136/sqft
- Tax assessed value: $793,900
- Annual tax amount: $6,130
- Date on market: 10/17/2023
- Listing terms: Cash,Conventional
Price history
| Date | Event | Price |
|---|---|---|
| 12/18/2023 | Sold | $765,000-0.5%$136/sqft |
Source: TVRMLS #9958166 Report a problem | ||
| 11/4/2023 | Contingent | $769,000$136/sqft |
Source: TVRMLS #9958166 Report a problem | ||
| 11/3/2023 | Price change | $769,000-3.8%$136/sqft |
Source: TVRMLS #9958166 Report a problem | ||
| 10/17/2023 | Listed for sale | $799,000+88%$142/sqft |
Source: TVRMLS #9958166 Report a problem | ||
| 5/11/2011 | Sold | $425,000-5.6%$75/sqft |
Source: Public Record Report a problem | ||
| 1/15/2011 | Listed for sale | $450,000-3.7%$80/sqft |
Source: Prudential Real Estate #297211 Report a problem | ||
| 12/13/2010 | Sold | $467,500$83/sqft |
Source: Public Record Report a problem | ||
| 11/28/2010 | Price change | $467,500-1.6%$83/sqft |
Source: Prudential Real Estate #297211 Report a problem | ||
| 10/31/2010 | Price change | $475,000-1.4%$84/sqft |
Source: Prudential Real Estate #297211 Report a problem | ||
| 10/2/2010 | Price change | $481,525-3.7%$85/sqft |
Source: Prudential Real Estate #297211 Report a problem | ||
| 8/21/2010 | Price change | $499,900-2.9%$89/sqft |
Source: Prudential Real Estate #297211 Report a problem | ||
| 8/1/2010 | Listed for sale | $515,000+1220.5%$91/sqft |
Source: Prudential Real Estate #297211 Report a problem | ||
| 10/5/1995 | Sold | $39,000$7/sqft |
Source: Public Record Report a problem | ||
Public tax history
| Year | Property taxes | Tax assessment |
|---|---|---|
| 2025 | $6,130 +0.8% | $198,475 |
| 2024 | $6,081 +19.6% | $198,475 +61.2% |
| 2023 | $5,084 +6.4% | $123,100 |
| 2022 | $4,776 | $123,100 |
| 2021 | $4,776 +0.5% | $123,100 |
| 2020 | $4,752 +79.5% | $123,100 |
| 2019 | $2,647 | $123,100 +6.3% |
| 2018 | -- | $115,775 |
| 2017 | $4,943 | $115,775 |
| 2016 | $4,943 +10.9% | $115,775 |
| 2015 | $4,457 +6.9% | $115,775 |
| 2014 | $4,168 | $115,775 |
| 2013 | -- | $115,775 -8.5% |
| 2011 | $4,410 +0.9% | $126,575 |
| 2010 | $4,372 | $126,575 |
| 2009 | $4,372 | $126,575 |
| 2008 | -- | $126,575 +16.2% |
| 2007 | $4,663 +8.9% | $108,950 |
| 2006 | $4,282 +3.4% | $108,950 |
| 2005 | $4,140 | $108,950 |
| 2004 | $4,140 +10.8% | $108,950 +19% |
| 2003 | $3,736 | $91,575 +0.3% |
| 2001 | -- | $91,323 -75% |
| 2000 | -- | $365,290 |
Find assessor info on the county website
Neighborhood: Shadowood
Nearby homes
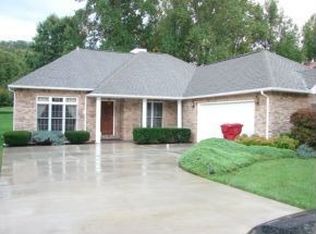
- $519,1003 bd2 ba2.1k sqft306 Shadowood Dr, Johnson City, TN 37604Off Market
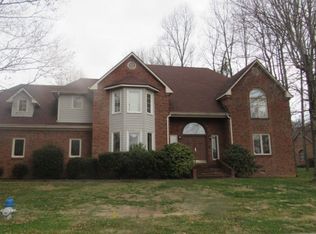
- $641,7004 bd3 ba3.7k sqft302 Shadowood Dr, Johnson City, TN 37604Off Market
- $569,3004 bd3 ba2.8k sqft304 Woodbriar Dr, Johnson City, TN 37604Off Market
- $608,000-- bd1 ba2.3k sqft302 Woodbriar Dr, Johnson City, TN 37604Off Market
- $670,700-- bd3 ba3.3k sqft3903 Sage Dr, Johnson City, TN 37604Off Market
- $581,300-- bd2 ba2.5k sqft309 Shadowood Dr, Johnson City, TN 37604Off Market
- $553,100-- bd2 ba2.8k sqft306 Woodbriar Dr, Johnson City, TN 37604Off Market
- $664,600-- bd3 ba2.9k sqft311 Shadowood Dr, Johnson City, TN 37604Off Market
Nearby schools
GreatSchools rating
- 9/10Lake Ridge Elementary SchoolGrades: K-5Distance: 1.9 mi
- 7/10Indian Trail Middle SchoolGrades: 6-8Distance: 0.6 mi
- 8/10Science Hill High SchoolGrades: 9-12Distance: 3.5 mi
Schools provided by the listing agent
- Elementary: Towne Acres
- Middle: Indian Trail
- High: Science Hill
Source: TVRMLS. This data may not be complete. We recommend contacting the local school district to confirm school assignments for this home.
Get a cash offer in 3 minutes
Find out how much your home could sell for in as little as 3 minutes with a no-obligation cash offer.
Estimated market value
$901,200
Get a cash offer in 3 minutes
Find out how much your home could sell for in as little as 3 minutes with a no-obligation cash offer.
Estimated market value
$901,200
- Tennessee
- Washington County
- Johnson City
- 37604
- Shadowood
- 304 Shadowood Dr
Nearby cities
Nearby neighborhoods
Nearby zip codes
Other Johnson City Topics
