Agent/Owners are selling this 4/2 home located on a corner lot in the sought after Timbercove Subdivision off S. Montgomery, and was updated the end of 2023. It has new granite in the kitchen and both baths, new cabinet doors throughout, new carpet, bead board walls in the kitchen and both baths, new outlets and switches, new plumbing, some new lighting, fans in den and all bedrooms, new carpet in 3 bedrooms, wood in the den, hall and master bedroom, newly fenced in back yard. The den is vaulted with beamed ceiling and a FP that has gas logs but can be wood burning. Covered front and back porches. Will consider selling furnished.
Active
$395,000
304 Shadowood Ln, Starkville, MS 39759
4beds
1,890sqft
Residential, Single Family Residence
Built in 1979
1,306 Square Feet Lot
$381,600 Zestimate®
$209/sqft
$-- HOA
What's special
New cabinet doors throughoutCorner lot
- 78 days
- 243
- 16
Zillow last checked:
Listing updated:
Listed by:
Irvin Ellard 601-856-8833,
Ellard Properties, LLC 601-856-8833
Source: MLS United,MLS#: 4153001
Facts & features
Interior
Bedrooms & bathrooms
- Bedrooms: 4
- Bathrooms: 2
- Full bathrooms: 2
Heating
- Central, Fireplace(s), Forced Air, Natural Gas
Cooling
- Ceiling Fan(s), Central Air, Electric
Appliances
- Included: Dishwasher, Disposal, Electric Range, Free-Standing Electric Oven, Free-Standing Refrigerator, Gas Water Heater, Microwave, Refrigerator, Stainless Steel Appliance(s), Water Heater
- Laundry: Electric Dryer Hookup, Laundry Room, Main Level, Sink
Features
- Beamed Ceilings, Breakfast Bar, Ceiling Fan(s), Crown Molding, Double Vanity, Entrance Foyer, Granite Counters, Storage, Vaulted Ceiling(s), Walk-In Closet(s)
- Flooring: Carpet, Ceramic Tile, Hardwood
- Doors: Dead Bolt Lock(s), Storm Door(s)
- Windows: Blinds, Double Pane Windows, Insulated Windows, Window Treatments
- Has fireplace: Yes
- Fireplace features: Gas Log, Glass Doors, Great Room, Hearth, Masonry, Raised Hearth, Wood Burning
Interior area
- Total structure area: 1,890
- Total interior livable area: 1,890 sqft
Video & virtual tour
Property
Parking
- Total spaces: 2
- Parking features: Attached, Enclosed, Garage Door Opener, Garage Faces Side, Storage, Concrete
- Attached garage spaces: 2
Features
- Levels: One
- Stories: 1
- Patio & porch: Brick, Front Porch, Rear Porch, Slab
- Exterior features: Private Yard, Rain Gutters
- Fencing: Back Yard,Gate,Wood,Full,Fenced
Lot
- Size: 1,306 Square Feet
- Dimensions: 100 x 135
- Features: City Lot, Corner Lot, Landscaped, Level
Details
- Parcel number: 102p00110.00
Construction
Type & style
- Home type: SingleFamily
- Architectural style: Farmhouse,Traditional
- Property subtype: Residential, Single Family Residence
Materials
- Brick
- Foundation: Slab
- Roof: Architectural Shingles,Asphalt
Condition
- Updated/Remodeled
- New construction: No
- Year built: 1979
Utilities & green energy
- Sewer: Public Sewer
- Water: Public
- Utilities for property: Electricity Connected, Natural Gas Connected, Sewer Connected, Water Connected, Fiber to the House
Community & HOA
Community
- Features: None
- Subdivision: Timbercove
HOA
- Has HOA: No
Location
- Region: Starkville
Financial & listing details
- Price per square foot: $209/sqft
- Tax assessed value: $176,020
- Annual tax amount: $4,104
- Date on market: 6/16/2026
- Electric utility on property: Yes
Estimated market value
$381,600
$363,000 - $401,000
$1,954/mo
Price history
| Date | Event | Price |
|---|---|---|
| 6/16/2026 | Listed for sale | $395,000+22.7%$209/sqft |
Source: MLS United #4153001 Report a problem | ||
| 8/11/2023 | Listing removed | $322,000$170/sqft |
Source: Greater Golden Triangle Realtors® #23-1381 Report a problem | ||
| 7/27/2023 | Listed for sale | $322,000$170/sqft |
Source: Greater Golden Triangle Realtors® #23-1381 Report a problem | ||
Public tax history
| Year | Property taxes | Tax assessment |
|---|---|---|
| 2025 | $4,104 +1.5% | $26,403 |
| 2024 | $4,042 +171.5% | $26,403 +50% |
| 2023 | $1,489 +1.2% | $17,602 |
| 2022 | $1,471 -0.1% | $17,602 +2.2% |
| 2021 | $1,472 +0.7% | $17,226 |
| 2020 | $1,462 +1.4% | $17,226 |
| 2019 | $1,442 +0.7% | $17,226 |
| 2018 | $1,432 +23.9% | $17,226 +11.3% |
| 2017 | $1,156 | $15,478 |
| 2016 | $1,156 | $15,478 |
| 2015 | $1,156 +4.2% | $15,478 |
| 2014 | $1,110 | $15,478 +6% |
| 2013 | $1,110 | $14,606 |
Find assessor info on the county website
Monthly payment
Est. payment
Payment breakdown
Explore the cost of this home by adjusting the details. Changes won't be saved.Climate risks
Neighborhood: 39759
Nearby schools
Schools provided by the listing agent
- Elementary: Starkville
Source: MLS United. This data may not be complete. We recommend contacting the local school district to confirm school assignments for this home.
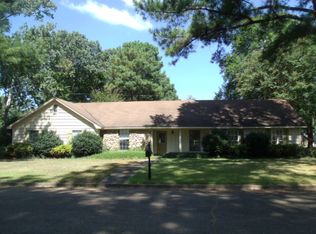


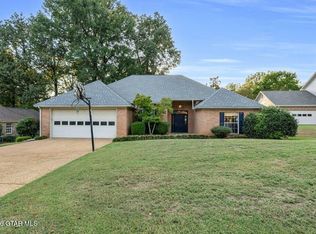
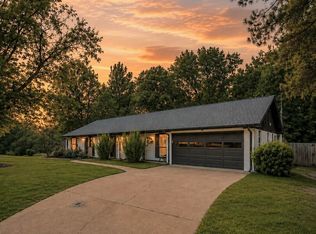
Similar homes
- $400,0004 bd3 ba2.4k sqft113 Bellwood Dr, Starkville, MS 39759For Sale
 MLS ID #26-1467, STEPHANIE ARNETT, EPIQUE REALTY (BOF). Greater Golden Triangle Realtors®
 - $399,9004 bd3 ba2.3k sqft191 Cambridge Dr, Starkville, MS 39759For Sale
 MLS ID #26-1343, SARAH EAVES, HOMETOWN REALTY (BOF). Greater Golden Triangle Realtors®
 - $399,9003 bd2 ba1.6k sqft102 Lincoln Dr, Starkville, MS 39759For Sale
 MLS ID #26-1792, JODY DAVIS, HOMETOWN REALTY. Greater Golden Triangle Realtors®
 - $424,9003 bd2 ba2k sqft113 Oakridge St, Starkville, MS 39759For Sale
 MLS ID #26-1390, DALE CONNER, MISSISSIPPI MAGNOLIA LLC. Greater Golden Triangle Realtors®
 - $399,8004 bd2 ba2.3k sqft20 Red Oak Ln, Starkville, MS 39759For Sale
 MLS ID #26-1472, Bret Carroll, COLDWELL BANKER SOUTHERN REAL ESTATE. NMMLS
