Only home in the neighborhood with luxury updates! 3rd floor walkout was finished out w/ luxury bathroom <6months ago! NEW floors, new deck w/ warranty, new blinds, new kitchen appliances - All <6months old! 3 floors, to include a walkout basement that could be a second primary suite/in-law suite/playroom/office or whatever you desire! Inside a gated community with mature trees, this home has a 2 car garage, gas water heater & fireplace, FRESH paint throughout, & NEW hardwoods. HVAC only 2 years old, basement has a closet that would be great as a storm shelter. Completely turnkey! Don't miss this opportunity! *Prof measurements & layout in linked doc section! Lowest price per sq ft in neighborhood, Get the most bang for your buck!
Closed
$515,000
304 Shady Creek Ln, Nashville, TN 37211
4beds
2,511sqft
Horizontal Property Regime - Attached, Residential
Built in 2006
1,306 Square Feet Lot
$510,900 Zestimate®
$205/sqft
$3,028 Estimated rent
Home value
$510,900
$480,000 - $547,000
$3,028/mo
Zestimate® history
Owner options
List your home for rent
$3,028/mo
Rent Zestimate®
Find your next renter with Zillow Rental Manager. Plus, with online applications, you can quickly screen prospective tenants – for free.
$3,028/mo
Rent Zestimate®
Refinance and save
$3,120/mo
Est. payment
Refinancing to a lower rate could help reduce your monthly payments and save thousands over the life of the loan.
$3,120/mo
Est. payment
Explore your selling options
Work with a Zillow partner agent
Leverage their expertise and Zillow's premium Showcase listings to get your home seen by more buyers.
Get startedList with your own agent
Get your home in front of millions of buyers by listing it on Zillow.
Learn how to do itSell it yourself
Take full control of how buyers see your home on Zillow by listing For Sale by Owner (FSBO).
List your homeWhat's special
In-law suiteNew hardwoodsFresh paintMature treesLuxury updatesNew blindsWalkout basement
Zillow last checked:
Listing updated:
Listed by:
Delena Marie 615-684-9505,
Benchmark Realty, LLC
Bought with:
Toby Terrebonne II, 374137
Onward Real Estate
Source: RealTracs MLS as distributed by MLS GRID,MLS#: 2778607
Facts & features
Interior
Bedrooms & bathrooms
- Bedrooms: 4
- Bathrooms: 4
- Full bathrooms: 3
- 1/2 bathrooms: 1
Bedroom 1
- Features: Suite
- Level: Suite
- Area: 216 Square Feet
- Dimensions: 18x12
Bedroom 2
- Area: 132 Square Feet
- Dimensions: 12x11
Bedroom 3
- Area: 132 Square Feet
- Dimensions: 12x11
Bonus room
- Features: Basement Level
- Level: Basement Level
- Area: 345 Square Feet
- Dimensions: 23x15
Dining room
- Area: 100 Square Feet
- Dimensions: 10x10
Kitchen
- Area: 100 Square Feet
- Dimensions: 10x10
Living room
- Area: 304 Square Feet
- Dimensions: 19x16
Heating
- Central
Cooling
- Central Air
Appliances
- Included: Dishwasher, Refrigerator, Electric Oven, Electric Range
- Laundry: Electric Dryer Hookup, Washer Hookup
Features
- Flooring: Carpet, Other
- Basement: Exterior Entry
- Number of fireplaces: 1
Interior area
- Total structure area: 2,511
- Total interior livable area: 2,511 sqft
- Finished area above ground: 1,766
- Finished area below ground: 745
Property
Parking
- Total spaces: 4
- Parking features: Garage Faces Front, Driveway
- Attached garage spaces: 2
- Uncovered spaces: 2
Features
- Levels: Three Or More
- Stories: 3
Lot
- Size: 1,306 Square Feet
Details
- Parcel number: 161130B30400CO
- Special conditions: Standard
Construction
Type & style
- Home type: SingleFamily
- Property subtype: Horizontal Property Regime - Attached, Residential
- Attached to another structure: Yes
Materials
- Brick, Vinyl Siding
Condition
- New construction: No
- Year built: 2006
Utilities & green energy
- Sewer: Public Sewer
- Water: Public
- Utilities for property: Water Available
Community & HOA
Community
- Subdivision: Creekside Of Brentwood
HOA
- Has HOA: Yes
- Services included: Maintenance Grounds
- HOA fee: $95 monthly
- Second HOA fee: $225 one time
Location
- Region: Nashville
Financial & listing details
- Price per square foot: $205/sqft
- Tax assessed value: $472,500
- Annual tax amount: $2,602
- Date on market: 1/16/2025
Price history
| Date | Event | Price |
|---|---|---|
| 4/15/2025 | Sold | $515,000-1.9%$205/sqft |
Source:  RealTracs MLS as distributed by MLS GRID #2778607 Report a problem RealTracs MLS as distributed by MLS GRID #2778607 Report a problem | ||
| 3/23/2025 | Pending sale | $524,900$209/sqft |
Source: RealTracs MLS as distributed by MLS GRID #2778607 Report a problem | ||
| 3/4/2025 | Price change | $524,900-1%$209/sqft |
Source: RealTracs MLS as distributed by MLS GRID #2778607 Report a problem | ||
| 1/16/2025 | Listed for sale | $529,999$211/sqft |
Source: RealTracs MLS as distributed by MLS GRID #2778607 Report a problem | ||
| 12/30/2024 | Listing removed | $529,999$211/sqft |
Source: RealTracs MLS as distributed by MLS GRID #2753811 Report a problem | ||
| 11/15/2024 | Price change | $529,999-1.6%$211/sqft |
Source: RealTracs MLS as distributed by MLS GRID #2753811 Report a problem | ||
| 11/1/2024 | Listed for sale | $538,750+123.9%$215/sqft |
Source: RealTracs MLS as distributed by MLS GRID #2753811 Report a problem | ||
| 9/12/2006 | Sold | $240,590$96/sqft |
Source: Public Record Report a problem | ||
Public tax history
| Year | Property taxes | Tax assessment |
|---|---|---|
| 2025 | $3,324 +27.7% | $118,125 +47.7% |
| 2024 | $2,602 | $79,975 |
| 2023 | $2,602 | $79,975 |
| 2022 | $2,602 -1% | $79,975 |
| 2021 | $2,630 -9.4% | $79,975 +16.4% |
| 2020 | $2,901 +33.8% | $68,725 |
| 2019 | $2,168 | $68,725 |
| 2018 | $2,168 | $68,725 |
| 2017 | $2,168 | $68,725 +28.6% |
| 2016 | $2,168 -10.1% | $53,425 |
| 2015 | $2,413 | $53,425 |
| 2014 | $2,413 | $53,425 |
| 2013 | -- | $53,425 +3.1% |
| 2012 | -- | $51,800 |
| 2011 | -- | $51,800 |
| 2010 | -- | $51,800 |
| 2009 | -- | $51,800 -4.7% |
| 2008 | -- | $54,350 |
| 2007 | -- | $54,350 |
| 2006 | -- | -- |
Find assessor info on the county website
Neighborhood: 37211
Nearby homes
- $2,8003 bd3 ba2k sqft306 Shady Creek Ln, Nashville, TN 37211For Rent

- $520,0004 bd4 ba2.6k sqft302 Shady Creek Ln, Nashville, TN 37211Sold

- $475,3003 bd2 ba2.2k sqft308 Shady Creek Ln, Nashville, TN 37211Off Market
- $510,3004 bd4 ba2.6k sqft300 Shady Creek Ln, Nashville, TN 37211Off Market
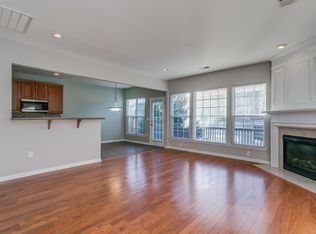
- $466,8003 bd3 ba1.8k sqft430 Lazy Creek Ln, Nashville, TN 37211Off Market
- $420,0003 bd3 ba1.7k sqft432 Lazy Creek Ln, Nashville, TN 37211Off Market
- $432,2003 bd3 ba1.8k sqft434 Lazy Creek Ln, Nashville, TN 37211Off Market
- $471,5003 bd2 ba2.1k sqft428 Lazy Creek Ln, Nashville, TN 37211Off Market
Nearby schools
GreatSchools rating
- 10/10Granbery Elementary SchoolGrades: K-5Distance: 0.7 mi
- 5/10William Henry Oliver Middle SchoolGrades: 6-8Distance: 2.4 mi
- 4/10John Overton High SchoolGrades: 9-12Distance: 3.1 mi
Schools provided by the listing agent
- Elementary: Granbery Elementary
- Middle: William Henry Oliver Middle
- High: John Overton Comp High School
Source: RealTracs MLS as distributed by MLS GRID. This data may not be complete. We recommend contacting the local school district to confirm school assignments for this home.
Get a cash offer in 3 minutes
Find out how much your home could sell for in as little as 3 minutes with a no-obligation cash offer.
Estimated market value
$510,900
Get a cash offer in 3 minutes
Find out how much your home could sell for in as little as 3 minutes with a no-obligation cash offer.
Estimated market value
$510,900
- Tennessee
- Davidson County
- Nashville
- 37211
- 304 Shady Creek Ln
Nearby cities
Nearby neighborhoods
Nearby zip codes
Other Nashville Topics
