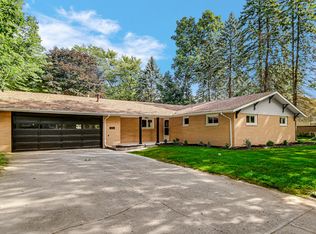
UNIQUE, UNIQUE UNIQUE!!! You must come and see this bit of a vintage home! Both to mention how sprawling and large this nearly 3800 sq foot home has to offer. This home sits on a wonderful tree lined street. The dramatic covered entry to this home will lead you to a large foyer which opens to a large step down slate flooring sunroom(all enclosed to home and heated), surrounded by glass and patio doors and a dramatic cathedral ceiling. The living room is super spacious as well as a wall of windows to the nature in the yard. Glass windows overlook the sunroom from this area as well. Kitchen is super large with built-in appliances and an island for entertaining as well as a ton of kitchen cabinets and counterspace. Nice laundry room off the kitchen and back entrance. Oversized garage with lots of workspace. 3 good size bedrooms which all have private access to bathrooms and Master bedroom has a walk-in closet and access to full bathroom. There are 2 bathrooms with soaking tubs and then a 3/4 bath off the kitchen. Heading to the finished basement you will notice a lighted stairway heading down or up. Basement has a large great room with a gas fireplace. There is also an entrance from the garage to this level. You will love all the windows and shades. Exterior is a large 190 x 90 ft wooded lot. Come check out this well built home and if you own it, buy yourself a golf cart and enjoy the town! New roof in 2021(tear off) and New H20 tank in 2023. Taxes have no exemptions so the new owners of this unique home will have lower taxes once exemptions are filed. Call your agent today!!
Closed
Zillow last checked:
Listing updated:
Bought with:
Courtney Johnson, RB22000208
Advanced Real Estate, LLC
Source: NIRA as distributed by MLS GRID,MLS#: 824879
Price history
| Date | Event | Price |
|---|---|---|
| 12/1/2025 | Sold | $325,000-7.1%$91/sqft |
Source:  NIRA as distributed by MLS GRID #824879 Report a problem NIRA as distributed by MLS GRID #824879 Report a problem | ||
| 11/13/2025 | Pending sale | $349,899$98/sqft |
Source: NIRA as distributed by MLS GRID #824879 Report a problem | ||
| 10/24/2025 | Contingent | $349,899$98/sqft |
Source: NIRA as distributed by MLS GRID #824879 Report a problem | ||
| 10/17/2025 | Price change | $349,8990%$98/sqft |
Source: NIRA as distributed by MLS GRID #824879 Report a problem | ||
| 10/2/2025 | Price change | $349,900-2.8%$98/sqft |
Source: NIRA as distributed by MLS GRID #824879 Report a problem | ||
| 9/18/2025 | Price change | $359,8990%$101/sqft |
Source: NIRA as distributed by MLS GRID #824879 Report a problem | ||
| 9/11/2025 | Price change | $359,900-1.4%$101/sqft |
Source: NIRA as distributed by MLS GRID #824879 Report a problem | ||
| 9/1/2025 | Price change | $364,8990%$102/sqft |
Source: NIRA as distributed by MLS GRID #824879 Report a problem | ||
| 8/24/2025 | Price change | $364,900-1.1%$102/sqft |
Source: NIRA as distributed by MLS GRID #824879 Report a problem | ||
| 8/14/2025 | Price change | $368,9990%$103/sqft |
Source: NIRA as distributed by MLS GRID #824879 Report a problem | ||
| 8/8/2025 | Price change | $369,000-2.9%$103/sqft |
Source: NIRA as distributed by MLS GRID #824879 Report a problem | ||
| 7/25/2025 | Listed for sale | $379,900$106/sqft |
Source: NIRA as distributed by MLS GRID #824879 Report a problem | ||
Get a cash offer in 3 minutes
Find out how much your home could sell for in as little as 3 minutes with a no-obligation cash offer.
Estimated market value
$341,700
