One owner home in desirable Crystal Shores in Carteret County school district is now available! One acre lot with mature & established landscaping provides a peaceful setting and privacy. Four bedrooms (two masters), 3.5 baths, formal dining room plus a breakfast nook in the kitchen area. Spacious great room with a fireplace equipped with gas logs boasts hardwood floors & high ceilings. An upstairs bonus room with built-in bookcases adds additional living space perfect for a den, craft area or an office. Kitchen with solid surface tops, subway tile backsplash, pantry and eat-in bar. SO much outdoor living with the large deck (vinyl decking & handrails) AND screened porch. Central vac, natural gas operates the dryer & tankless Rinnai water heater. Landscaped lighting, sprinkler system, hurricane shutters (electric upstairs) & panels (ground level) for every window. Attached two car garage but need more space? Check out the detached two car oversized garage (24' x 32' = 768 sq feet)! Perfect for a boat, camper or maybe convert to your personal man cave - endless opportunities. The floored attic storage space stores all the precious holiday decorations and items you just cannot seem to part with quite yet. New dishwasher, refrigerator & first floor heat pump within last 5 months. Exterior paint & PVC trim less than 2 years old. All kitchen appliances remain as well as the water softener, the extra refrigerator & freezer in the garage. Waterfront community with walking trails, a baseball field , pool, clubhouse, day dock/pier to Bogue Sound & a basketball goal - all for HOA dues of $625/year. HURRY! This spacious beauty will not last long!
Sold for $655,000
$655,000
304 Shoreline Drive, Cedar Point, NC 28584
4beds
2,618sqft
Single Family Residence
Built in 2004
1 Acres Lot
$716,900 Zestimate®
$250/sqft
$3,131 Estimated rent
Home value
$716,900
$681,000 - $760,000
$3,131/mo
Zestimate® history
Owner options
List your home for rent
$3,131/mo
Rent Zestimate®
Find your next renter with Zillow Rental Manager. Plus, with online applications, you can quickly screen prospective tenants – for free.
$3,131/mo
Rent Zestimate®
Refinance and save
$3,746/mo
Est. payment
Refinancing to a lower rate could help reduce your monthly payments and save thousands over the life of the loan.
$3,746/mo
Est. payment
Explore your selling options
Work with a Zillow partner agent
Leverage their expertise and Zillow's premium Showcase listings to get your home seen by more buyers.
Get startedList with your own agent
Get your home in front of millions of buyers by listing it on Zillow.
Learn how to do itSell it yourself
Take full control of how buyers see your home on Zillow by listing For Sale by Owner (FSBO).
List your homeWhat's special
Baseball fieldHigh ceilingsHurricane shuttersCraft areaElectric upstairsScreened porchCentral vac
Zillow last checked:
Listing updated:
Listed by:
Cynthia A Earnhardt 252-646-3244,
Bluewater Real Estate - EI
Bought with:
Jarvis D Cox, 36281
RE/MAX Ocean Properties
Source: Hive MLS,MLS#: 100419819 Originating MLS: Carteret County Association of Realtors
Originating MLS: Carteret County Association of RealtorsFacts & features
Interior
Bedrooms & bathrooms
- Bedrooms: 4
- Bathrooms: 4
- Full bathrooms: 3
- 1/2 bathrooms: 1
Rooms
- Room types: Dining Room
Primary bedroom
- Level: Primary Living Area
Dining room
- Features: Formal, Eat-in Kitchen
Heating
- Heat Pump, Electric
Cooling
- Heat Pump
Appliances
- Included: Electric Oven, Built-In Microwave, Freezer, Water Softener, Washer, Refrigerator, Dryer, Dishwasher
- Laundry: Laundry Room
Features
- Master Downstairs, Walk-in Closet(s), High Ceilings, Solid Surface, Whirlpool, Bookcases, Pantry, Blinds/Shades, Gas Log, Walk-In Closet(s)
- Flooring: Carpet, Vinyl, Wood
- Attic: Partially Floored,Pull Down Stairs
- Has fireplace: Yes
- Fireplace features: Gas Log
Interior area
- Total structure area: 2,618
- Total interior livable area: 2,618 sqft
Property
Parking
- Total spaces: 4
- Parking features: Garage Faces Side, Attached, Detached, Garage Door Opener
- Has attached garage: Yes
Features
- Levels: Two
- Stories: 2
- Patio & porch: Deck, Porch, Screened, See Remarks
- Exterior features: Shutters - Board/Hurricane, Irrigation System
- Fencing: None
- Waterfront features: Sound Side, Water Access Comm
Lot
- Size: 1 Acres
- Features: Interior Lot, See Remarks, Sound Side, Water Access Comm
Details
- Additional structures: Second Garage, Gazebo
- Parcel number: 537415732646000
- Zoning: Residential
- Special conditions: Standard
Construction
Type & style
- Home type: SingleFamily
- Property subtype: Single Family Residence
Materials
- Fiber Cement
- Foundation: Crawl Space
- Roof: Shingle
Condition
- New construction: No
- Year built: 2004
Utilities & green energy
- Sewer: Septic Tank
Community & HOA
Community
- Subdivision: Crystal Shores
HOA
- Has HOA: Yes
- Amenities included: Waterfront Community, Basketball Court, Boat Dock, Clubhouse, Pool, Maintenance Common Areas, Tennis Court(s), Trail(s), See Remarks
- HOA fee: $625 monthly
- HOA name: Crystal Shores HOA
Location
- Region: Cedar Pt
Financial & listing details
- Price per square foot: $250/sqft
- Tax assessed value: $435,172
- Annual tax amount: $2,702
- Date on market: 10/14/2025
- Cumulative days on market: 3 days
- Listing agreement: Exclusive Right To Sell
- Listing terms: Cash,Conventional
- Road surface type: Paved
Price history
| Date | Event | Price |
|---|---|---|
| 1/16/2024 | Sold | $655,000+0.8%$250/sqft |
Source:  Hive MLS #100419819 Report a problem Hive MLS #100419819 Report a problem | ||
| 12/29/2023 | Pending sale | $650,000$248/sqft |
Source: Hive MLS #100419819 Report a problem | ||
| 12/28/2023 | Listed for sale | $650,000$248/sqft |
Source: Hive MLS #100419819 Report a problem | ||
Public tax history
| Year | Property taxes | Tax assessment |
|---|---|---|
| 2025 | $2,933 +5.3% | $640,731 +47.2% |
| 2024 | $2,785 +3.1% | $435,172 |
| 2023 | $2,702 +5.1% | $435,172 |
| 2022 | $2,572 | $435,172 +7% |
| 2021 | $2,572 -0.8% | $406,844 -6.5% |
| 2020 | $2,591 +17.5% | $435,172 +9.3% |
| 2019 | $2,205 | $398,025 |
| 2017 | $2,205 +15.4% | $398,025 |
| 2016 | $1,911 | $398,025 |
| 2015 | -- | $398,025 -17.1% |
| 2014 | $1,866 | $479,856 |
| 2013 | -- | $479,856 |
| 2012 | -- | -- |
| 2011 | -- | -- |
| 2010 | -- | $604,465 |
| 2009 | -- | $604,465 |
Find assessor info on the county website
Neighborhood: 28584
Nearby homes
- $531,7004 bd3 ba2.5k sqft304 Shoreline, Cedar Point, NC 28584Off Market

- $446,3003 bd3 ba1.9k sqft308 Shoreline Dr, Cedar Pt, NC 28584Off Market
- $546,5003 bd2 ba2.2k sqft302 Shoreline Dr, Cedar Pt, NC 28584Off Market
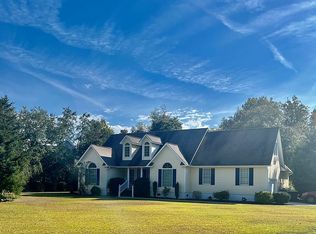
- $542,2003 bd2 ba2.4k sqft105 Casey Ct, Cedar Pt, NC 28584Off Market
- $483,7003 bd2 ba1.8k sqft402 Shoreline Dr, Cedar Pt, NC 28584Off Market
- $570,0004 bd3 ba2.6k sqft103 Casey Ct, Cedar Pt, NC 28584Sold
- $499,0004 bd3 ba2.2k sqft303 Shoreline Dr, Swansboro, NC 28584Off Market
- $437,2003 bd2 ba2k sqft305 Shoreline Dr, Cedar Pt, NC 28584Off Market
Nearby schools
GreatSchools rating
- 10/10White Oak ElementaryGrades: PK-5Distance: 1.5 mi
- 7/10Broad Creek Middle SchoolGrades: 6-8Distance: 10.1 mi
- 9/10Croatan High SchoolGrades: 9-12Distance: 7.8 mi
Get a cash offer in 3 minutes
Find out how much your home could sell for in as little as 3 minutes with a no-obligation cash offer.
Estimated market value
$716,900
Get a cash offer in 3 minutes
Find out how much your home could sell for in as little as 3 minutes with a no-obligation cash offer.
Estimated market value
$716,900
- North Carolina
- Carteret County
- Cedar Point
- 28584
- 304 Shoreline Drive
Nearby cities
Nearby zip codes
Other Cedar Point Topics
