Nestled in the highly sought after LAKE OF LOUISBURG subdivision, this exceptional 2 Story/3 Garage home is tucked quietly at the back of the neighborhood on a no-through street, offering privacy & a peaceful setting. The completely private backyard feels like your own personal resort, perfect for relaxing & entertaining. Inside, refinished hardwood floors flow through the main living areas. The open floor concept includes a Great RM featuring a beautiful stone FP complimented by built-ins. Large windows overlook the treed backyard showcasing the pool, screened porch and FP. The large kitchen offers a BKFST nook, granite counters, large island, SS appliances & XL walk-in pantry. Upstairs the spacious primary ensuite includes a versatile nook ideal for a workout area, reading space or additional TV lounge. In addition, to 3 generously sized bedrooms, the second level also offers a conveniently located Laundry RM. The finished LL includes a second family RM, custom kitchenette & flexible bonus room ideal for a home office or nonconforming bedroom. Enjoy all the amenities this welcoming neighborhood has to offer, including a walking path, fishing lake, playground & shelter house. Conveniently located within walking distance to schools, the public pool & just 20 min from Overland Park, KS. All new carpet on 2nd level, new roof, new windows on front exterior, new pool liner. Fully updated main level in 2022 & finished basement 2020. Don't miss this incredible property offering a level of privacy and uniqueness rarely found within city limits!
Sold
Price Unknown
304 Shoreline Dr, Louisburg, KS 66053
4beds
3,833sqft
Single Family Residence
Built in 2006
0.28 Acres Lot
$765,400 Zestimate®
$--/sqft
$3,173 Estimated rent
Home value
$765,400
$681,000 - $865,000
$3,173/mo
Zestimate® history
Owner options
List your home for rent
$3,173/mo
Rent Zestimate®
Find your next renter with Zillow Rental Manager. Plus, with online applications, you can quickly screen prospective tenants – for free.
$3,173/mo
Rent Zestimate®
Refinance and save
$250/mo
Est. payment
Refinancing to a lower rate could help reduce your monthly payments and save thousands over the life of the loan.
$250/mo
Est. payment
Explore your selling options
Work with a Zillow partner agent
Leverage their expertise and Zillow's premium Showcase listings to get your home seen by more buyers.
Get startedList with your own agent
Get your home in front of millions of buyers by listing it on Zillow.
Learn how to do itSell it yourself
Take full control of how buyers see your home on Zillow by listing For Sale by Owner (FSBO).
List your homeWhat's special
Zillow last checked:
Listing updated:
Listed by:
Shelly Geiman 913-850-2740,
Weichert, Realtors Welch & Co.
Bought with:
Dan O'Dell, SP00046036
Real Broker, LLC
Source: Heartland MLS as distributed by MLS GRID,MLS#: 2621665
Facts & features
Interior
Bedrooms & bathrooms
- Bedrooms: 4
- Bathrooms: 5
- Full bathrooms: 4
- 1/2 bathrooms: 1
Primary bedroom
- Features: All Carpet
- Level: Second
- Dimensions: 14 x 16
Bedroom 2
- Features: All Carpet
- Level: Second
- Dimensions: 12 x 14
Bedroom 3
- Features: All Carpet
- Level: Second
- Dimensions: 12 x 13
Bedroom 4
- Features: All Carpet
- Level: Second
- Dimensions: 12 x 13
Primary bathroom
- Features: Ceramic Tiles, Separate Shower And Tub, Walk-In Closet(s)
- Level: Second
- Dimensions: 10 x 13
Breakfast room
- Level: First
- Dimensions: 9 x 12
Dining room
- Level: First
- Dimensions: 13 x 13
Family room
- Features: Luxury Vinyl
- Level: Basement
- Dimensions: 15 x 32
Kitchen
- Features: Granite Counters, Kitchen Island, Pantry
- Level: First
- Dimensions: 14 x 23
Living room
- Features: Built-in Features, Fireplace
- Level: First
- Dimensions: 16 x 21
Office
- Features: Luxury Vinyl
- Level: Basement
- Dimensions: 9 x 10
Heating
- Heatpump/Gas
Cooling
- Heat Pump
Appliances
- Included: Dishwasher, Disposal, Humidifier, Microwave, Stainless Steel Appliance(s)
- Laundry: Upper Level
Features
- Flooring: Carpet, Luxury Vinyl, Tile, Wood
- Basement: Daylight,Finished
- Number of fireplaces: 2
- Fireplace features: Family Room, Gas, Gas Starter
Interior area
- Total structure area: 3,833
- Total interior livable area: 3,833 sqft
- Finished area above ground: 2,808
- Finished area below ground: 1,025
Property
Parking
- Total spaces: 3
- Parking features: Attached, Garage Door Opener, Garage Faces Front
- Attached garage spaces: 3
Features
- Patio & porch: Screened
- Fencing: Metal
Lot
- Size: 0.28 Acres
- Features: City Limits, City Lot
Details
- Parcel number: 1093203005009.000
- Special conditions: Owner Agent
Construction
Type & style
- Home type: SingleFamily
- Architectural style: Traditional
- Property subtype: Single Family Residence
Materials
- Stone Veneer, Stucco & Frame
- Roof: Composition
Condition
- Year built: 2006
Utilities & green energy
- Sewer: Public Sewer
- Water: Public
Community & HOA
Community
- Security: Security System, Smoke Detector(s)
- Subdivision: The Lake Of Louisburg
HOA
- Has HOA: Yes
- Services included: Management
- HOA fee: $250 annually
Location
- Region: Louisburg
Financial & listing details
- Tax assessed value: $511,200
- Annual tax amount: $6,386
- Date on market: 5/28/2026
- Listing terms: Cash,Conventional,FHA,VA Loan
- Ownership: Estate/Trust
- Road surface type: Paved
Price history
| Date | Event | Price |
|---|---|---|
| 6/25/2026 | Sold | -- |
Source:  Heartland MLS as distributed by MLS GRID #2621665 Report a problem Heartland MLS as distributed by MLS GRID #2621665 Report a problem | ||
| 5/31/2026 | Pending sale | $749,900$196/sqft |
Source: Heartland MLS as distributed by MLS GRID #2621665 Report a problem | ||
| 5/27/2026 | Listed for sale | $749,900$196/sqft |
Source: Heartland MLS as distributed by MLS GRID #2621665 Report a problem | ||
Public tax history
| Year | Property taxes | Tax assessment |
|---|---|---|
| 2025 | $6,387 +2.9% | $58,788 +1% |
| 2024 | $6,207 +2.4% | $58,213 +3.6% |
| 2023 | $6,064 +4.7% | $56,166 +13.4% |
| 2022 | $5,794 | $49,530 +12.8% |
| 2021 | -- | $43,919 +7.4% |
| 2020 | $5,399 | $40,906 |
| 2019 | $5,399 -5.9% | -- |
| 2018 | $5,739 | -- |
| 2017 | $5,739 | -- |
| 2016 | -- | -- |
| 2015 | -- | -- |
| 2014 | -- | -- |
| 2013 | -- | -- |
| 2012 | -- | -- |
| 2011 | -- | -- |
| 2009 | -- | $34,569 -4.1% |
| 2008 | -- | $36,041 +20.9% |
| 2007 | -- | $29,811 |
Find assessor info on the county website
Neighborhood: 66053
Nearby homes
- $54,6700.29 Acres302 Shoreline Dr, Louisburg, KS 66053Off Market
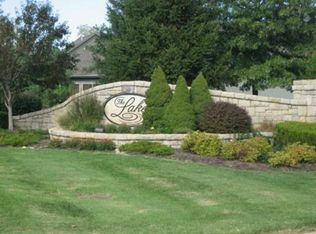
- $58,3600.32 Acres702 S 12th Ter E, Louisburg, KS 66053Off Market
- $462,0000.34 Acres708 S 12th Ter E, Louisburg, KS 66053Off Market
- $563,2004 bd5 ba3.5k sqft603 Danford Dr, Louisburg, KS 66053Off Market
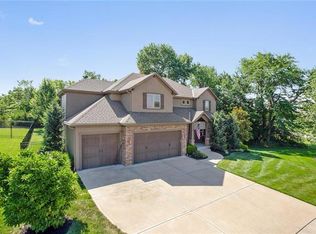
- $47,8200.517 Acres303 Shoreline Dr, Louisburg, KS 66053Off Market
- $650,6004 bd3 ba2.8k sqft305 Shoreline Dr, Louisburg, KS 66053Off Market
- $626,4004 bd4 ba3.3k sqft301 Shoreline Dr, Louisburg, KS 66053Off Market
- $444,6000.26 Acres609 Danford Dr, Louisburg, KS 66053Off Market
Nearby schools
GreatSchools rating
- 9/10Broadmoor Elementary SchoolGrades: 3-5Distance: 0.4 mi
- 9/10Louisburg Middle SchoolGrades: 6-8Distance: 0.6 mi
- 10/10Louisburg High SchoolGrades: 9-12Distance: 0.6 mi
Schools provided by the listing agent
- High: Louisburg
Source: Heartland MLS as distributed by MLS GRID. This data may not be complete. We recommend contacting the local school district to confirm school assignments for this home.
Get a cash offer in 3 minutes
Find out how much your home could sell for in as little as 3 minutes with a no-obligation cash offer.
Estimated market value
$765,400
Get a cash offer in 3 minutes
Find out how much your home could sell for in as little as 3 minutes with a no-obligation cash offer.
Estimated market value
$765,400
- Kansas
- Miami County
- Louisburg
- 66053
- 304 Shoreline Dr
Nearby cities
Nearby zip codes
Other Louisburg Topics
