Skip main navigation
Closed
  • $369,900

    304 Somera Ln, Statesboro, GA 30461

    5beds
    2,434sqft
    Single Family Residence
    Built in 2025
    6,534 Square Feet Lot
    $378,200 Zestimate®
    $152/sqft
    $2,640 Estimated rent

    Home value

    $378,200

    $318,000 - $450,000

    $2,640/mo

    Zestimate® history
    Loading
    Loading...

    Owner options

    List your home for rent

    $2,640/mo

    Rent Zestimate®

    Find your next renter with Zillow Rental Manager. Plus, with online applications, you can quickly screen prospective tenants – for free.

    Learn more

    $2,640/mo

    Rent Zestimate®

    Refinance and save

    $3,036/mo

    Est. payment

    Refinancing to a lower rate could help reduce your monthly payments and save thousands over the life of the loan.

    See today's rates

    $3,036/mo

    Est. payment

    Explore your selling options

    Work with a Zillow partner agent

    Leverage their expertise and Zillow's premium Showcase listings to get your home seen by more buyers.

    Get started

    List with your own agent

    Get your home in front of millions of buyers by listing it on Zillow.

    Learn how to do it

    Sell it yourself

    Take full control of how buyers see your home on Zillow by listing For Sale by Owner (FSBO).

    List your home

    What's special

    Spacious primary suiteLoft areaStainless-steel appliancesTwo walk-in closetsOpen concept kitchenFormal dining roomCarpet in the bedrooms
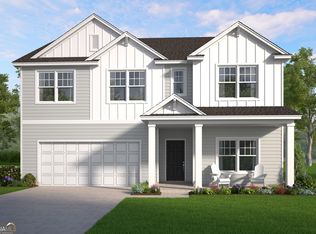
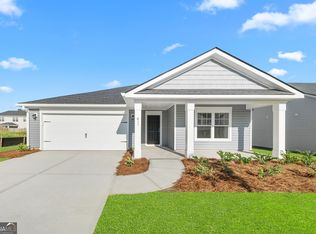
    The Birch plan by Smith Family Homes is move in ready! This 2,434 sqft two-story plan has five bedrooms and three bathrooms. The first floor features a formal dining room, an open concept kitchen and living room with breakfast area, and a secondary bedroom with full bathroom. Upstairs is a loft area, three secondary bedrooms, and a spacious primary suite with quartz countertops in the bathroom and two walk-in closets. Included are LVP throughout the common area downstairs, carpet in the bedrooms, and stainless-steel appliances (dishwasher, oven, microwave). Stock photos shown; to be similar but not identical. Seller is offering a $20,000 INCENTIVE with preferred lender that can be used towards closing costs, a rate buydown, or options in the home.

    Zillow last checked:

    Listing updated:

    Listed by:

    Smith Family Realty, LLC

    Bought with:

    Ronald J Love, 325610

    Platinum Landmark Realty

    Source: GAMLS,MLS#: 10439667MLS Logo

    Facts & features

    Interior

    Bedrooms & bathrooms
    • Bedrooms: 5
    • Bathrooms: 3
    • Full bathrooms: 3
    • Main level bathrooms: 1
    • Main level bedrooms: 1
    Rooms
    • Room types: Family Room, Laundry, Loft
    Heating
    • Central
    Cooling
    • Central Air
    Appliances
    • Included: Cooktop, Dishwasher, Microwave, Stainless Steel Appliance(s)
    • Laundry: In Hall, Upper Level
    Features
    • Double Vanity, Walk-In Closet(s)
    • Flooring: Laminate
    • Basement: None
    • Attic: Pull Down Stairs
    • Has fireplace: No
    Interior area
    • Total structure area: 2,434
    • Total interior livable area: 2,434 sqft
    • Finished area above ground: 2,434
    • Finished area below ground: 0

    Property

    Parking
    • Parking features: Garage
    • Has garage: Yes
    Features
    • Levels: Two
    • Stories: 2
    Lot
    • Size: 6,534 Square Feet
    • Features: None
    Details
    • Parcel number: MS91000013A 079

    Construction

    Type & style
    • Home type: SingleFamily
    • Architectural style: Traditional
    • Property subtype: Single Family Residence
    Materials
    • Vinyl Siding
    • Roof: Composition
    Condition
    • New Construction
    • New construction: Yes
    • Year built: 2025
    Details
    • Warranty included: Yes

    Utilities & green energy

    • Sewer: Public Sewer
    • Water: Public
    • Utilities for property: Underground Utilities

    Community & HOA

    Community
    • Features: Playground, Sidewalks, Street Lights
    • Subdivision: Belair East
    HOA
    • Has HOA: Yes
    • Services included: Maintenance Grounds
    • HOA fee: $600 annually
    Location
    • Region: Statesboro

    Financial & listing details

    • Price per square foot: $152/sqft
    • Annual tax amount: $1
    • Date on market: 1/13/2025
    • Cumulative days on market: 86 days
    • Listing agreement: Exclusive Right To Sell

    Price history

    DateEventPrice
    5/6/2025Sold$369,900$152/sqft
    Source: GAMLS #10439667 Report a problem
    4/9/2025Pending sale$369,900$152/sqft
    Source: Hive MLS #328294 Report a problem
    2/20/2025Price change$369,900-2.4%$152/sqft
    Source: GAMLS #10439667 Report a problem
    1/23/2025Price change$379,030-3.6%$156/sqft
    Source: GAMLS #10439667 Report a problem
    1/14/2025Listed for sale$393,030$161/sqft
    Source: GAMLS #10439667 Report a problem

    Public tax history

    Tax history is unavailable.

    Neighborhood: 30461

    Nearby schools

    GreatSchools rating
    Schools provided by the listing agent
    • Elementary: Mill Creek
    • Middle: Langston Chapel
    • High: Statesboro

    Source: GAMLS. This data may not be complete. We recommend contacting the local school district to confirm school assignments for this home.

    Sell for more on Zillow
    Get a Zillow Showcase℠ listing at no additional cost and you could sell for .
    $378,200
    2% more
    +$7,564
    With Zillow Showcase(estimated)
    $385,764
    Sell for more on Zillow
    Get a Zillow Showcase℠ listing at no additional cost and you could sell for .
    $378,200
    2% more
    +$7,564
    With Zillow Showcase(estimated)
    $385,764