Skip main navigation
For sale
  • Price cut: $15K (6/22)
    $484,900

    304 South St, Auburn, MA 01501

    4beds
    1,448sqft
    : 
    Loading
    Get pre-qualified
    Single Family Residence
    Built in 1920
    1.5 Acres Lot
    $475,600 Zestimate®
    $335/sqft
    $-- HOA

    What's special

    Charming colonial style homeBrick walkwaysFreshly painted kitchenExpanded front porchNew countertopsGleaming hardwoodsMature trees
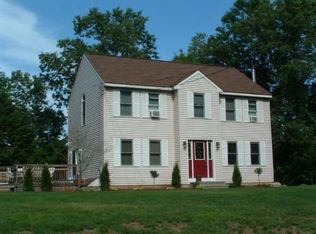
    Welcome to 304 South Street! This charming Colonial style home, brimming w/ character and traditional touches, is ready for its new owners. Perfectly situated on a gorgeous 1.5 acre lot, this home offers 4-bedrooms, 2 full-baths & gleaming hardwoods. Freshly painted kitchen includes new countertops, flooring & attractive wainscoting. For your added convenience, find a mudroom/pantry for extra storage. Dining area has a classic built-in cabinet & quaint window seat to read or enjoy your morning coffee. Functional design offers a front-to-back living room just off the kitchen. As you arrive for your showing, notice the attractive, inviting curb appeal. Enjoy your expanded front porch, freshly painted exterior, brick walkways, patio and mature trees. Get ready to host your Summer barbecues in this beautifully landscaped back yard setting! New Roof (2026) Updated Electrical (2022). Home is conveniently located to major routes, shopping, dining & countless other amenities. Home Sweet Home!
    36 days
    |
    3,215
    |
    257
    |

    Likely to sell faster than

    Zillow last checked:

    Listing updated:

    Listed by:

    Patricia Talbot 508-414-5453,

    RE/MAX Vision 508-842-3000

    Source: MLS PIN,MLS#: 73530092

    Loading...

      Facts & features

      Interior

      Bedrooms & bathrooms
      • Bedrooms: 4
      • Bathrooms: 2
      • Full bathrooms: 2
      • Main level bathrooms: 1
      Primary bedroom
      • Features: Closet, Flooring - Hardwood
      • Level: Second
      • Area: 121
      • Dimensions: 11 x 11
      Bedroom 2
      • Features: Closet, Flooring - Hardwood
      • Level: Second
      • Area: 110
      • Dimensions: 11 x 10
      Bedroom 3
      • Features: Closet, Flooring - Hardwood
      • Level: Second
      • Area: 100
      • Dimensions: 10 x 10
      Bedroom 4
      • Features: Closet, Flooring - Hardwood
      • Level: Second
      • Area: 120
      • Dimensions: 10 x 12
      Primary bathroom
      • Features: No
      Bathroom 1
      • Features: Bathroom - Full, Bathroom - Tiled With Shower Stall, Flooring - Stone/Ceramic Tile
      • Level: Main,First
      • Area: 30
      • Dimensions: 5 x 6
      Bathroom 2
      • Features: Bathroom - Full, Bathroom - With Tub & Shower
      • Level: Second
      • Area: 42
      • Dimensions: 7 x 6
      Dining room
      • Features: Flooring - Hardwood, Window Seat
      • Level: Main,First
      • Area: 120
      • Dimensions: 10 x 12
      Kitchen
      • Features: Flooring - Laminate, Wainscoting
      • Level: Main,First
      • Area: 198
      • Dimensions: 18 x 11
      Living room
      • Features: Flooring - Hardwood, Cable Hookup
      • Level: Main,First
      • Area: 253
      • Dimensions: 11 x 23
      Heating
      • Forced Air, Oil
      Cooling
      • None
      Features
      • Pantry
      • Flooring: Laminate, Hardwood
      • Windows: Insulated Windows
      • Basement: Full,Bulkhead
      • Has fireplace: No
      Interior area
      • Total structure area: 1,448
      • Total interior livable area: 1,448 sqft
      • Finished area above ground: 1,448

      Property

      Parking
      • Total spaces: 4
      • Parking features: Paved
      • Uncovered spaces: 4
      Features
      • Patio & porch: Porch, Patio
      • Exterior features: Porch, Patio
      Lot
      • Size: 1.5 Acres
      • Features: Cleared, Level
      Details
      • Parcel number: 1459377
      • Zoning: R

      Construction

      Type & style
      • Home type: SingleFamily
      • Architectural style: Colonial
      • Property subtype: Single Family Residence
      Materials
      • Frame
      • Foundation: Stone
      • Roof: Shingle
      Condition
      • Year built: 1920

      Utilities & green energy

      • Sewer: Inspection Required for Sale, Private Sewer
      • Water: Private

      Community & HOA

      Community
      • Features: Public Transportation, Shopping, Laundromat, Highway Access, House of Worship, Public School
      HOA
      • Has HOA: No
      Location
      • Region: Auburn

      Financial & listing details

      • Price per square foot: $335/sqft
      • Tax assessed value: $424,100
      • Annual tax amount: $6,039
      • Date on market: 6/4/2026
      • Exclusions: Refrigerator

        Estimated market value

        $475,600

        $452,000 - $499,000

        $3,164/mo

        Price history

        DateEventPrice
        6/22/2026Price change$484,900-3%$335/sqft
        Source: MLS PIN #73530092 Report a problem
        6/4/2026Listed for sale$499,900+1149.8%$345/sqft
        Source: MLS PIN #73530092 Report a problem
        3/20/2023Listing removed--
        Source: Zillow Rentals Report a problem
        10/31/2022Listed for rent$3,000$2/sqft
        Source: RE/MAX International #73053571 Report a problem
        8/1/2001Sold$40,000$28/sqft
        Source: Agent Provided Report a problem

        Public tax history

        YearProperty taxesTax assessment
        2025-- $474,700 +14.4%
        2024-- $414,900 +7.1%
        2023-- $387,300 +22.9%
        2022-- $315,200
        2021-- $315,200 +2.1%
        2020-- $308,600 +1.3%
        2019-- $304,500 +2.9%
        2018-- $296,000 +2.9%
        2017-- $287,600 +1.6%
        2016-- $283,200 +0.7%
        2015-- $281,200 -7.7%
        2011-- $304,500 -4%
        2010-- $317,200 -3.4%
        2009-- $328,400 +9%
        2008$3,287 +3.7%$301,300 -1%
        2007$3,169 +11.2%$304,400 +12%
        2006$2,850 +6.7%$271,900 +20.7%
        2005$2,670 +9.8%$225,300 +8.4%
        2004$2,431 +7.6%$207,800 +22.2%
        2003$2,259 +10.5%$170,100 +8.8%
        2002$2,044 +17.9%$156,300 +20%
        1999$1,734 $130,200
        Find assessor info on the county website

        Monthly payment

        Est. payment

        Payment breakdown

        Explore the cost of this home by adjusting the details. Changes won't be saved.
        All calculations are estimates and provided by Zillow, Inc. for informational purposes only. Actual amounts may vary.
        HOA fees may include property taxes on listings classified as Co-Ops. Contact the listing agent and/or owner for fee details.
        Mortgage interest rates are dependent on a number of factors, including credit score, down payment, and repayment length. Interest rate data provided by Zillow Group Marketplace, Inc. as of 1/1/1970 from various mortgage lenders with which we have lead or other similar arrangements; the Estimated Payment is an average of those rates.
        See how much you could borrow to make a competitive offer.

        Climate risks

        Neighborhood: 01501

        Getting around

        4 / 100
        Car-Dependent
        26 / 100
        Somewhat Bikeable

        Nearby schools

        GreatSchools rating
        Schools provided by the listing agent
        • Middle: Auburn Middle
        • High: Auburn High

        Source: MLS PIN. This data may not be complete. We recommend contacting the local school district to confirm school assignments for this home.

        A local agent can set up tours, give advice and negotiate with sellers.

        A local lender can help you make sure your offer is ready when you are.

        Browse local experts

        Similar homes