This all-brick ranch in Louisville offers over 2,000 square feet of living space and room for everyone! Situated on a corner lot near schools and just minutes from downtown restaurants, shops, parks and the walking path. The location is hard to beat!
Step inside to a spacious 20x13 living room with LVT flooring and plenty of natural light. The kitchen features granite countertops, generous cabinet space, and a window overlooking the yard. A pocket door leads to the mudroom and first-floor laundry area just off the garage for added convenience. The open dining room has glass sliding doors leading to the cement patio out back. Yard is fully fenced with white vinyl fencing and there is a large storage shed—perfect space for pets, children, gardening, or simply enjoying your own private outdoor area. Three bedrooms and a full bath with granite vanity and dual sinks are located on the main level. The finished lower level expands the living space with a cozy family room featuring a gas fireplace, wood beam ceiling, built-in shelving, and an impressive bar with seating for ten—ideal for gatherings and game days. A fourth bedroom, second full bath with tile shower, and plenty of storage complete the basement. Updated vinyl windows (2015) and glass block windows in garage and basement add efficiency and peace of mind. This is a home that truly needs to be experienced in person to appreciate the space!
Closed
$270,000
304 South St, Louisville, OH 44641
3beds
2,990sqft
Single Family Residence
Built in 1957
0.31 Acres Lot
$274,200 Zestimate®
$90/sqft
$1,761 Estimated rent
Home value
$274,200
$244,000 - $307,000
$1,761/mo
Zestimate® history
Owner options
List your home for rent
$1,761/mo
Rent Zestimate®
Find your next renter with Zillow Rental Manager. Plus, with online applications, you can quickly screen prospective tenants – for free.
$1,761/mo
Rent Zestimate®
Refinance and save
$1,761/mo
Est. payment
Refinancing to a lower rate could help reduce your monthly payments and save thousands over the life of the loan.
$1,761/mo
Est. payment
Explore your selling options
Work with a Zillow partner agent
Leverage their expertise and Zillow's premium Showcase listings to get your home seen by more buyers.
Get startedList with your own agent
Get your home in front of millions of buyers by listing it on Zillow.
Learn how to do itSell it yourself
Take full control of how buyers see your home on Zillow by listing For Sale by Owner (FSBO).
List your homeWhat's special
All-brick ranchGas fireplaceWood beam ceilingLarge storage shedPlenty of storageOpen dining roomPlenty of natural light
Zillow last checked:
Listing updated:
Listed by:
Angela Mann 330-617-3638 angelamann@howardhanna.com,
Howard Hanna,
Dean Mickley 330-875-9039,
Howard Hanna
Bought with:
Jacki S DiPietro, 450036
Howard Hanna
Source: MLS Now,MLS#: 5184942Originating MLS: Stark Trumbull Area REALTORS
Facts & features
Interior
Bedrooms & bathrooms
- Bedrooms: 3
- Bathrooms: 2
- Full bathrooms: 2
- Main level bathrooms: 1
- Main level bedrooms: 3
Primary bedroom
- Description: Flooring: Carpet
- Level: First
- Dimensions: 13.00 x 13.00
Bedroom
- Description: Flooring: Carpet
- Level: First
- Dimensions: 11.00 x 15.00
Bedroom
- Description: Flooring: Carpet
- Level: First
- Dimensions: 10.00 x 13.00
Bonus room
- Description: Flooring: Carpet
- Level: Basement
- Dimensions: 13.00 x 13.00
Living room
- Description: Flooring: Luxury Vinyl Tile
- Level: First
- Dimensions: 10.00 x 13.00
Mud room
- Description: Flooring: Luxury Vinyl Tile
- Level: First
- Dimensions: 6.00 x 15.00
Recreation
- Description: Flooring: Carpet
- Features: Wet Bar, Built-in Features, Fireplace, Bar
- Level: Basement
- Dimensions: 48.00 x 14.00
Utility room
- Description: Flooring: Concrete
- Level: Basement
- Dimensions: 26.00 x 13.00
Workshop
- Description: Flooring: Concrete
- Level: Basement
- Dimensions: 18.00 x 6.00
Heating
- Forced Air, Gas
Cooling
- Central Air
Features
- Basement: Full,Finished
- Number of fireplaces: 1
Interior area
- Total structure area: 2,990
- Total interior livable area: 2,990 sqft
- Finished area above ground: 2,032
- Finished area below ground: 958
Property
Parking
- Parking features: Attached, Garage, Paved, Water Available
- Attached garage spaces: 2
Features
- Levels: One
- Stories: 1
Lot
- Size: 0.31 Acres
- Features: Corner Lot
Details
- Additional structures: Shed(s)
- Parcel number: 03601577
- Special conditions: Standard
Construction
Type & style
- Home type: SingleFamily
- Architectural style: Ranch
- Property subtype: Single Family Residence
Materials
- Brick
- Roof: Asphalt,Fiberglass
Condition
- Updated/Remodeled
- Year built: 1957
Utilities & green energy
- Sewer: Public Sewer
- Water: Public
Community & HOA
HOA
- Has HOA: No
Location
- Region: Louisville
Financial & listing details
- Price per square foot: $90/sqft
- Tax assessed value: $201,100
- Annual tax amount: $2,877
- Date on market: 3/14/2026
- Cumulative days on market: 4 days
- Listing agreement: Exclusive Right To Sell
Price history
| Date | Event | Price |
|---|---|---|
| 4/17/2026 | Sold | $270,000+1.5%$90/sqft |
Source: MLS Now #5184942 Report a problem | ||
| 3/18/2026 | Pending sale | $265,900$89/sqft |
Source: MLS Now #5184942 Report a problem | ||
| 3/14/2026 | Listed for sale | $265,900+40.7%$89/sqft |
Source: MLS Now #5184942 Report a problem | ||
| 7/1/2022 | Sold | $189,000-0.5%$63/sqft |
Source:  MLS Now #4376409 Report a problem MLS Now #4376409 Report a problem | ||
| 6/1/2022 | Pending sale | $189,900$64/sqft |
Source: MLS Now #4376409 Report a problem | ||
| 5/26/2022 | Listed for sale | $189,900+49.2%$64/sqft |
Source: MLS Now #4376409 Report a problem | ||
| 7/15/2015 | Sold | $127,300$43/sqft |
Source: Public Record Report a problem | ||
Public tax history
| Year | Property taxes | Tax assessment |
|---|---|---|
| 2024 | $2,737 -2.2% | $70,390 +8.1% |
| 2023 | $2,798 +23.8% | $65,110 +6.4% |
| 2022 | $2,261 -0.3% | $61,220 |
| 2021 | $2,267 +34.1% | $61,220 +13.1% |
| 2020 | $1,690 +55.6% | $54,150 +5.7% |
| 2019 | $1,086 | $51,210 |
| 2018 | $1,086 +284.9% | $51,210 +13.4% |
| 2017 | $282 +112.1% | $45,150 |
| 2016 | $133 -93.2% | $45,150 |
| 2015 | $1,960 | $45,150 +20.2% |
| 2014 | $1,960 +975.2% | $37,560 |
| 2013 | $182 | $37,560 |
| 2012 | -- | $37,560 -21.7% |
| 2011 | -- | $47,950 -0.5% |
| 2010 | -- | $48,170 |
| 2009 | $1,397 -2% | -- |
| 2008 | $1,425 +1.7% | -- |
| 2007 | $1,401 -2.9% | -- |
| 2005 | $1,443 -1% | -- |
| 2004 | $1,458 -1.1% | -- |
| 2003 | $1,474 +7.6% | -- |
| 2002 | $1,370 -0.1% | -- |
| 2001 | $1,371 +15.7% | -- |
| 2000 | $1,185 | -- |
Find assessor info on the county website
Neighborhood: 44641
Nearby homes
- $213,1003 bd1 ba2.2k sqft314 South St, Louisville, OH 44641Off Market
- $209,4004 bd3 ba2k sqft214 South St, Louisville, OH 44641Off Market
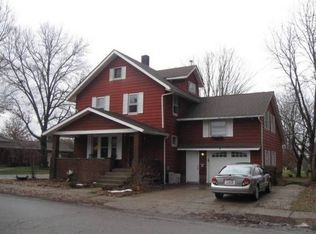
- $299,1004 bd3 ba1.7k sqft920 S Mill St, Louisville, OH 44641Off Market

- $700-- bd-- ba-- sqft307 South St, Louisville, OH 44641Off Market
- $242,3003 bd1 ba1.8k sqft404 South St, Louisville, OH 44641Off Market
- $900-- bd-- ba-- sqftSouth St, Louisville, OH 44641Off Market
- $5,300-- bd-- ba-- sqftSouth St, Louisville, OH 44641Off Market
- $232,8003 bd2 ba1.7k sqft206 South St, Louisville, OH 44641Off Market
Nearby schools
GreatSchools rating
- 7/10Louisville Elementary SchoolGrades: K-5Distance: 0.6 mi
- 7/10Louisville Middle SchoolGrades: 6-8Distance: 0.4 mi
- 7/10Louisville High SchoolGrades: 9-12Distance: 0.4 mi
Schools provided by the listing agent
- District: Louisville CSD - 7607
Source: MLS Now. This data may not be complete. We recommend contacting the local school district to confirm school assignments for this home.
Get a cash offer in 3 minutes
Find out how much your home could sell for in as little as 3 minutes with a no-obligation cash offer.
Estimated market value
$274,200
Get a cash offer in 3 minutes
Find out how much your home could sell for in as little as 3 minutes with a no-obligation cash offer.
Estimated market value
$274,200
- Ohio
- Stark County
- Louisville
- 44641
- 304 South St
Nearby cities
Nearby neighborhoods
Nearby zip codes
Other Louisville Topics
