Picture-perfect Cape Cod is situated in the highly sought-after Hawthorn Club subdivision. Recent upgrades and updates include a freshly painted exterior and an interior that has been painted in today's trendy color palette. The home features a whole-house central vacuum (new unit installed 2/19), a new water heater (installed 2/18), a complete kitchen remodel (completed 10/16), new furnace with humidifier and generator hookup, a new A/C (installed 2/16), and new sump pump with battery backup system. Additional updates include crown molding, LED lights, recessed lighting, and all bathrooms remodeled - just to name a few (see attached list for more)! A brick paver sidewalk and slate stoop (new in 10/21) lead the way through the newer double front door (11/18) inside this amazing home, where a welcoming foyer opens to a sun-filled living room fitted with custom blinds and an adjoining dining room. Large windows in both rooms allow ample natural light to pour in, creating an inviting atmosphere that's ideal for both entertaining and everyday living. Whether you're hosting a dinner party or simply enjoying time with family and friends, this space is sure to please. The impressive eat-in kitchen showcases a plethora of custom two-toned cabinets with crowned uppers, under-cabinet lighting, quality stainless-steel GE Profile and Sharp appliances, stylish granite countertops, a chic subway tile backsplash, and a large center island ideal for meal prep. The separate eating area and a peninsula bar with added storage offer great spaces for casual dining or enjoying your morning coffee. Head through the sliding door onto the deck, where outdoor lovers will find great entertainment spaces: an open deck with a retractable lighted awning (added 9/19) or a screened-in deck wired with a fan and the option for a TV. Both spaces provide the perfect setting for summer cookouts while the kids and/or pets run and play in the fully fenced yard. The kitchen seamlessly opens to the family room, allowing for easy conversation and interaction. The chef of the home will appreciate the open layout and the view of the kids playing, both inside and out. The first floor also features a remodeled half bath (completed 11/16), a laundry room with energy-efficient Maytag washer and LG dryer, and a versatile den/office that can serve as a home office or a convenient first-floor bedroom. Ready to call it a night? Head upstairs to the expansive main bedroom suite offering a vaulted ceiling, crown molding, a walk-in closet with custom organizing systems, a wall closet, two storage areas, and an updated spa-like bath (remodeled 10/17) with a soaking tub, extra-long dual sink vanity, and a separate subway tile shower with a handheld body sprayer. Ensuring there is a space for everyone to call their own, you will find three additional bedrooms with generous closet space and an updated full bath (completed 08/18) with a dual sink vanity and tub/shower combo, completing the second level. The partially finished basement includes a large rec room with a gas stove, a great space for family game nights. Additionally, there is a separate tool/work area and two large storage areas. The ample storage throughout the house is sure to impress. Don't forget the attic with two solar-powered roof fans and added insulation. The 2-car garage features an insulated door and access to the central vacuum, ensuring a debris-free space. This home is an absolute must-see; schedule your showing today. Just minutes to the train and golf course! Conveniently located near shopping, restaurants, and more! Don't let this one slip away; schedule your showing today.
Closed
$655,000
304 Southgate Dr, Vernon Hills, IL 60061
4beds
2,968sqft
Single Family Residence
Built in 1994
6,751 Square Feet Lot
$735,300 Zestimate®
$221/sqft
$3,861 Estimated rent
Home value
$735,300
$699,000 - $772,000
$3,861/mo
Zestimate® history
Owner options
List your home for rent
$3,861/mo
Rent Zestimate®
Find your next renter with Zillow Rental Manager. Plus, with online applications, you can quickly screen prospective tenants – for free.
$3,861/mo
Rent Zestimate®
Refinance and save
$5,013/mo
Est. payment
Refinancing to a lower rate could help reduce your monthly payments and save thousands over the life of the loan.
$5,013/mo
Est. payment
Explore your selling options
Work with a Zillow partner agent
Leverage their expertise and Zillow's premium Showcase listings to get your home seen by more buyers.
Get startedList with your own agent
Get your home in front of millions of buyers by listing it on Zillow.
Learn how to do itSell it yourself
Take full control of how buyers see your home on Zillow by listing For Sale by Owner (FSBO).
List your homeWhat's special
Zillow last checked:
Listing updated:
Listed by:
Leslie McDonnell 847-367-8686,
RE/MAX Suburban
Bought with:
Andy Patel
Provident Realty, Inc.
Source: MRED as distributed by MLS GRID,MLS#: 12100103
Facts & features
Interior
Bedrooms & bathrooms
- Bedrooms: 4
- Bathrooms: 3
- Full bathrooms: 2
- 1/2 bathrooms: 1
Rooms
- Room types: Den, Recreation Room, Screened Porch
Primary bedroom
- Features: Flooring (Carpet), Window Treatments (Blinds, Curtains/Drapes), Bathroom (Full, Double Sink, Tub & Separate Shwr)
- Level: Second
- Area: 390 Square Feet
- Dimensions: 26X15
Bedroom 2
- Features: Flooring (Carpet), Window Treatments (Blinds, Curtains/Drapes)
- Level: Second
- Area: 192 Square Feet
- Dimensions: 16X12
Bedroom 3
- Features: Flooring (Carpet), Window Treatments (Blinds, Curtains/Drapes)
- Level: Second
- Area: 150 Square Feet
- Dimensions: 15X10
Bedroom 4
- Features: Flooring (Carpet), Window Treatments (Blinds)
- Level: Second
- Area: 110 Square Feet
- Dimensions: 10X11
Den
- Features: Flooring (Wood Laminate), Window Treatments (Blinds)
- Level: Main
- Area: 143 Square Feet
- Dimensions: 13X11
Dining room
- Features: Flooring (Carpet), Window Treatments (Curtains/Drapes)
- Level: Main
- Area: 140 Square Feet
- Dimensions: 10X14
Family room
- Features: Flooring (Wood Laminate), Window Treatments (Curtains/Drapes)
- Level: Main
- Area: 322 Square Feet
- Dimensions: 23X14
Kitchen
- Features: Kitchen (Eating Area-Breakfast Bar, Eating Area-Table Space, Island, Custom Cabinetry, Granite Counters, Updated Kitchen), Flooring (Hardwood), Window Treatments (Blinds, Curtains/Drapes)
- Level: Main
- Area: 224 Square Feet
- Dimensions: 16X14
Laundry
- Features: Flooring (Ceramic Tile)
- Level: Main
- Area: 56 Square Feet
- Dimensions: 7X8
Living room
- Features: Flooring (Carpet), Window Treatments (Blinds)
- Level: Main
- Area: 270 Square Feet
- Dimensions: 18X15
Recreation room
- Features: Flooring (Carpet)
- Level: Basement
- Area: 357 Square Feet
- Dimensions: 21X17
Screened porch
- Features: Flooring (Hardwood)
- Level: Main
- Area: 182 Square Feet
- Dimensions: 14X13
Heating
- Natural Gas, Forced Air
Cooling
- Central Air
Appliances
- Included: Range, Microwave, Dishwasher, Refrigerator, Washer, Dryer, Stainless Steel Appliance(s), Humidifier
- Laundry: Main Level, In Unit, Sink
Features
- Cathedral Ceiling(s), Walk-In Closet(s), Open Floorplan
- Flooring: Hardwood
- Windows: Screens
- Basement: Partially Finished,Partial
- Attic: Unfinished
- Number of fireplaces: 1
- Fireplace features: Gas Log, Basement
Interior area
- Total structure area: 0
- Total interior livable area: 2,968 sqft
Property
Parking
- Total spaces: 2
- Parking features: Concrete, Garage Door Opener, On Site, Garage Owned, Attached, Garage
- Attached garage spaces: 2
- Has uncovered spaces: Yes
Accessibility
- Accessibility features: No Disability Access
Features
- Stories: 2
- Patio & porch: Deck, Screened
- Fencing: Fenced
Lot
- Size: 6,751 Square Feet
- Dimensions: 100X67
- Features: Landscaped
Details
- Additional structures: Shed(s)
- Parcel number: 15082190030000
- Special conditions: None
- Other equipment: Central Vacuum, Ceiling Fan(s), Sump Pump
Construction
Type & style
- Home type: SingleFamily
- Architectural style: Cape Cod
- Property subtype: Single Family Residence
Materials
- Vinyl Siding
- Roof: Asphalt
Condition
- New construction: No
- Year built: 1994
Details
- Builder model: CAPE COD
Utilities & green energy
- Sewer: Public Sewer
- Water: Lake Michigan
Community & HOA
Community
- Features: Park, Curbs, Sidewalks, Street Lights, Street Paved
- Security: Carbon Monoxide Detector(s)
- Subdivision: Hawthorn Club
HOA
- Services included: None
Location
- Region: Vernon Hills
Financial & listing details
- Price per square foot: $221/sqft
- Tax assessed value: $561,282
- Annual tax amount: $14,675
- Date on market: 7/3/2024
- Listing terms: Conventional
- Ownership: Fee Simple
Price history
| Date | Event | Price |
|---|---|---|
| 8/16/2024 | Sold | $655,000+0.8%$221/sqft |
Source:  MRED as distributed by MLS GRID #12100103 Report a problem MRED as distributed by MLS GRID #12100103 Report a problem | ||
| 7/9/2024 | Contingent | $650,000$219/sqft |
Source: MRED as distributed by MLS GRID #12100103 Report a problem | ||
| 7/3/2024 | Listed for sale | $650,000+332.4%$219/sqft |
Source: MRED as distributed by MLS GRID #12100103 Report a problem | ||
| 11/8/1993 | Sold | $150,333$51/sqft |
Source: Public Record Report a problem | ||
Public tax history
| Year | Property taxes | Tax assessment |
|---|---|---|
| 2024 | $15,276 +4.1% | $202,419 +8.2% |
| 2023 | $14,681 +4.1% | $187,075 +8.1% |
| 2022 | $14,103 +3.3% | $173,058 +6.4% |
| 2021 | $13,646 +1.6% | $162,628 +0.7% |
| 2020 | $13,436 +1.9% | $161,424 +0.4% |
| 2019 | $13,183 +4.3% | $160,829 +1.7% |
| 2018 | $12,637 | $158,103 +2.4% |
| 2017 | $12,637 +1% | $154,412 +4.4% |
| 2016 | $12,512 +8.3% | $147,862 +6.9% |
| 2015 | $11,559 -0.7% | $138,279 +8.9% |
| 2014 | $11,639 +1.9% | $127,011 -0.2% |
| 2012 | $11,424 +0.1% | $127,266 -11.6% |
| 2011 | $11,409 +10.8% | $143,893 +3.6% |
| 2010 | $10,299 +4.1% | $138,911 -5.3% |
| 2009 | $9,897 +3.4% | $146,608 +3.1% |
| 2008 | $9,575 +2% | $142,171 -4.9% |
| 2006 | $9,391 +2% | $149,445 |
| 2005 | $9,206 +5.3% | -- |
| 2004 | $8,739 +3.4% | -- |
| 2003 | $8,453 +5.8% | -- |
| 2002 | $7,989 +8.2% | -- |
| 2001 | $7,383 +8% | $97,923 +8.1% |
| 2000 | $6,834 | $90,561 |
Find assessor info on the county website
Neighborhood: 60061
Nearby homes
- $651,700-- bd2 ba3.2k sqft294 Southgate Dr, Vernon Hills, IL 60061Off Market
- $537,8003 bd3 ba1.8k sqft314 Southgate Dr, Vernon Hills, IL 60061Off Market
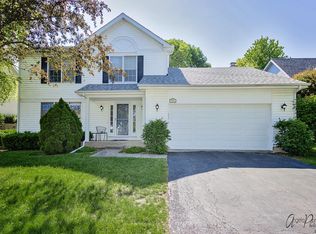
- $558,1004 bd4 ba2.1k sqft284 Southgate Dr, Vernon Hills, IL 60061Off Market
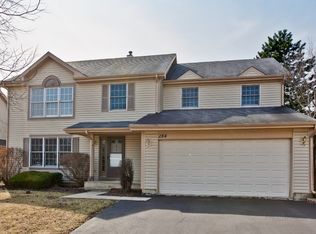
- $545,500-- bd2 ba2.1k sqft324 Southgate Dr, Vernon Hills, IL 60061Off Market
- $262,8003 bd1 ba1.5k sqft329 Cherry Valley Rd, Vernon Hills, IL 60061Off Market
- $262,5003 bd2 ba1.1k sqft331 Cherry Valley Rd, Vernon Hills, IL 60061Off Market
- $222,4003 bd1 ba1.1k sqft327 Cherry Valley Rd, Vernon Hills, IL 60061Off Market
- $300,0003 bd2 ba1.5k sqft333 Cherry Valley Rd, Vernon Hills, IL 60061Sold
Nearby schools
GreatSchools rating
- 7/10Hawthorn Elementary School SouthGrades: 1-5Distance: 0.9 mi
- 5/10Hawthorn Middle School SouthGrades: 6-8Distance: 1.2 mi
- 8/10Vernon Hills High SchoolGrades: 9-12Distance: 1.4 mi
Schools provided by the listing agent
- Elementary: Hawthorn Elementary School (Sout
- Middle: Hawthorn Middle School South
- High: Vernon Hills High School
- District: 73
Source: MRED as distributed by MLS GRID. This data may not be complete. We recommend contacting the local school district to confirm school assignments for this home.
Get a cash offer in 3 minutes
Find out how much your home could sell for in as little as 3 minutes with a no-obligation cash offer.
Estimated market value
$735,300
Get a cash offer in 3 minutes
Find out how much your home could sell for in as little as 3 minutes with a no-obligation cash offer.
Estimated market value
$735,300
- Illinois
- Lake County
- Vernon Hills
- 60061
- 304 Southgate Dr
Nearby cities
Nearby zip codes
Other Vernon Hills Topics
