Skip main navigation
Off market
  • $537,100

    304 Spring Ln, Vernon Hills, IL 60061

    4beds
    2,136sqft
    SingleFamily
    Built in 1975
    7,405 Square Feet Lot
    $537,100 Zestimate®
    $251/sqft
    $3,631 Estimated rent

    Home value

    $537,100

    $510,000 - $564,000

    $3,631/mo

    Zestimate® history
    Loading
    Loading...

    Owner options

    List your home for rent

    $3,631/mo

    Rent Zestimate®

    Find your next renter with Zillow Rental Manager. Plus, with online applications, you can quickly screen prospective tenants – for free.

    Learn more

    $3,631/mo

    Rent Zestimate®

    Refinance and save

    $4,093/mo

    Est. payment

    Refinancing to a lower rate could help reduce your monthly payments and save thousands over the life of the loan.

    See today's rates

    $4,093/mo

    Est. payment

    Explore your selling options

    Work with a Zillow partner agent

    Leverage their expertise and Zillow's premium Showcase listings to get your home seen by more buyers.

    Get started

    List with your own agent

    Get your home in front of millions of buyers by listing it on Zillow.

    Learn how to do it

    Sell it yourself

    Take full control of how buyers see your home on Zillow by listing For Sale by Owner (FSBO).

    List your home

    What's special

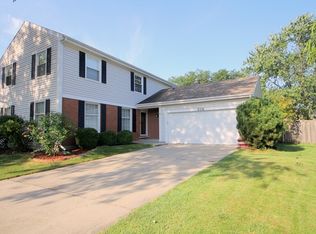
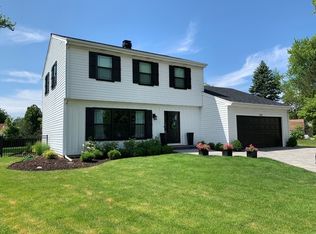
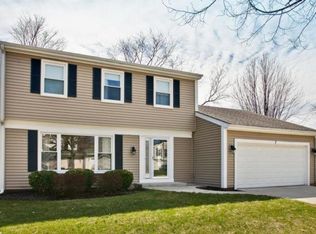
    Another GREAT home in Deerpath! Steps from parks, library, and pool! Minutes to shopping and near award-winning schools. Sellers did all the work to update it and make it a home and not just another house. They hate to leave their dream house, but out-of-state family calls! Four real bedrooms, two and a half baths. Move-in ready! Recent updates in the past two years include: whole home painted inside! Refreshed exterior! Crown molding and wainscoting throughout! All baths have been gutted and redone with luxury finishes! New flooring throughout! New washer and dryer! New stainless steel high-end kitchen appliances! New hot water heater! New roof! New sliding door leading to your fenced yard, complete with a mature pear tree and raised beds for your garden! New matching light fixtures, light switches, outlets, and fans everywhere! New shelving in freshly painted closets! Chandeliers and modern, neutral color palettes create an elegant and peaceful feeling. Main floor features a large living space and dining room with a massive built-in bookcase and a bright oversized kitchen with a roomy eating area! Cabinets and sparkling granite galore! Split-level layout includes a bright spacious entertainment room which opens up to the garage. On the same level, you'll find a separate laundry and utility room with storage cabinets. Also an additional closet which opens to the crawl space for even more storage space. The upper level contains a well appointed owners suite with walk in closet and private bath! 3 generous sized secondary bedroom sna d a shared hall bath complete the 2nd floor! A one-of-a-kind pet-free, smoke-free home, which the owners took great care of. The perfect home for your family.

    This property is not currently displayed as for sale or rent on Zillow. This may be different from what's on other websites or public sources.

    Facts & features

    Interior

    Bedrooms & bathrooms
    • Bedrooms: 4
    • Bathrooms: 3
    • Full bathrooms: 2
    • 1/2 bathrooms: 1
    Heating
    • Forced air, Gas
    Cooling
    • Central
    Appliances
    • Included: Dishwasher, Microwave, Range / Oven, Refrigerator
    Features
    • Flooring: Tile, Carpet, Hardwood, Laminate
    Interior area
    • Total interior livable area: 2,136 sqft

    Property

    Parking
    • Total spaces: 1
    • Parking features: Garage - Attached
    Features
    • Exterior features: Vinyl, Brick
    Lot
    • Size: 7,405 Square Feet
    Details
    • Parcel number: 1504303003

    Construction

    Type & style
    • Home type: SingleFamily
    Condition
    • Year built: 1975

    Utilities & green energy

    • Sewer: Sewer-Public

    Community & HOA

    Location
    • Region: Vernon Hills

    Financial & listing details

    • Price per square foot: $251/sqft
    • Tax assessed value: $299,541
    • Annual tax amount: $8,915

    Price history

    DateEventPrice
    7/7/2022Sold$460,000+8.2%$215/sqft
    Source: MRED as distributed by MLS GRID #11395163 Report a problem
    5/13/2022Contingent$425,000$199/sqft
    Source: MRED as distributed by MLS GRID #11395163 Report a problem
    5/9/2022Pending sale$425,000$199/sqft
    Source: RE/MAX International #11395163 Report a problem
    5/9/2022Contingent$425,000$199/sqft
    Source: MRED as distributed by MLS GRID #11395163 Report a problem
    5/5/2022Listed for sale$425,000+59.8%$199/sqft
    Source: MRED as distributed by MLS GRID #11395163 Report a problem
    1/27/2020Sold$266,000-5%$125/sqft
    Source: MRED as distributed by MLS GRID #10566582 Report a problem
    1/2/2020Pending sale$279,900$131/sqft
    Source: Redfin Corporation #10566582 Report a problem
    10/23/2019Price change$279,900-3.5%$131/sqft
    Source: Redfin Corporation #10566582 Report a problem
    10/15/2019Price change$289,999-1.7%$136/sqft
    Source: Redfin Corporation #10566582 Report a problem
    10/4/2019Price change$294,999-1.6%$138/sqft
    Source: Redfin Corporation #10566582 Report a problem
    9/18/2019Listed for sale$299,900+26.5%$140/sqft
    Source: Redfin Corporation #10516264 Report a problem
    9/18/2019Listing removed$2,400$1/sqft
    Source: Owner Report a problem
    9/7/2019Listed for rent$2,400$1/sqft
    Source: Owner Report a problem
    7/8/2019Listing removed$2,400$1/sqft
    Source: Owner Report a problem
    6/27/2019Price change$2,400-4%$1/sqft
    Source: Owner Report a problem
    6/12/2019Listed for rent$2,500$1/sqft
    Source: Owner Report a problem
    5/9/2019Listing removed$2,500$1/sqft
    Source: Owner Report a problem
    4/27/2019Listed for rent$2,500$1/sqft
    Source: Owner Report a problem
    9/5/2000Sold$237,000$111/sqft
    Source: Public Record Report a problem

    Public tax history

    YearProperty taxesTax assessment
    2024$8,915 +3.3%$109,084 +9.3%
    2023$8,630 +3.9%$99,837 +8.1%
    2022$8,308 +3.3%$92,357 +3.4%
    2021$8,045 +1.6%$89,318 +0.7%
    2020$7,919 -19.9%$88,657 -21.1%
    2019$9,883 +10.8%$112,434 +8.5%
    2018$8,920 $103,647 +2.4%
    2017$8,920 +4%$101,228 +4.4%
    2016$8,575 +2.1%$96,934 +6.9%
    2015$8,401 -0.7%$90,652 +3.1%
    2014$8,459 +9.4%$87,953 -0.2%
    2012$7,731 +0.4%$88,129 -11%
    2011$7,697 -2.9%$98,979 -8.6%
    2010$7,930 +4%$108,317 -5.3%
    2009$7,625 -1%$114,319 -1%
    2008$7,703 +10.1%$115,453 +3%
    2006$7,000 +6.4%$112,036
    2005$6,581 +6%--
    2004$6,211 +4.8%--
    2003$5,924 +6.5%--
    2002$5,565 +117.8%--
    2001$2,555 -46.2%$68,843 +7.6%
    2000$4,749 $63,991
    Find assessor info on the county website

    Neighborhood: 60061

    Nearby schools

    GreatSchools rating
    Schools provided by the listing agent
    • Elementary: Aspen Elementary School
    • Middle: Hawthorn Middle School South
    • High: Vernon Hills High School

    Source: The MLS. This data may not be complete. We recommend contacting the local school district to confirm school assignments for this home.

    Get a cash offer in 3 minutes
    Find out how much your home could sell for in as little as 3 minutes with a no-obligation cash offer.
    Estimated market value
    $537,100
    Get a cash offer in 3 minutes
    Find out how much your home could sell for in as little as 3 minutes with a no-obligation cash offer.
    Estimated market value
    $537,100