Skip main navigation
Off market
  • $334,800

    304 Stanford Dr, Forney, TX 75126

    4beds
    2,727sqft
    Single Family Residence
    Built in 2006
    7,448.76 Square Feet Lot
    $334,800 Zestimate®
    $123/sqft
    $2,648 Estimated rent

    Home value

    $334,800

    $305,000 - $365,000

    $2,648/mo

    Zestimate® history
    Loading
    Loading...

    Owner options

    List your home for rent

    $2,648/mo

    Rent Zestimate®

    Find your next renter with Zillow Rental Manager. Plus, with online applications, you can quickly screen prospective tenants – for free.

    Learn more

    $2,648/mo

    Rent Zestimate®

    Refinance and save

    $2,329/mo

    Est. payment

    Refinancing to a lower rate could help reduce your monthly payments and save thousands over the life of the loan.

    See today's rates

    $2,329/mo

    Est. payment

    Explore your selling options

    Work with a Zillow partner agent

    Leverage their expertise and Zillow's premium Showcase listings to get your home seen by more buyers.

    Get started

    List with your own agent

    Get your home in front of millions of buyers by listing it on Zillow.

    Learn how to do it

    Sell it yourself

    Take full control of how buyers see your home on Zillow by listing For Sale by Owner (FSBO).

    List your home

    What's special

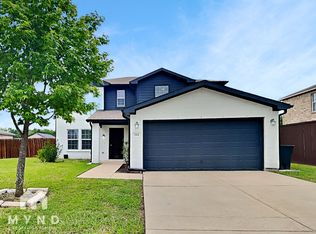
    MOTIVATED SELLER- Bring all offers! Click the Virtual Tour link to view the 3D walkthrough. The striking exterior of this home makes it a standout on the block! The spacious family room is filled with sunlight and features a gorgeous fireplace as the focal point. Brick accents throughout the home bring great texture to the space. The kitchen boasts a large center island, extensive cabinet space, porcelain tile and it looks out to the family room enhancing the open concept. The primary bedroom is generously sized and features a lovely ensuite bath complete with dual sinks, a soaking tub and separate shower with floor-to-ceiling tile elevating the space. Upstairs is home to 3 more bedrooms and an expansive family room that lends itself to be anything from a fun game room to a home office or exercise space. Situated right down the street from Forney Community Park where there is endless fun to be had and quick access to US-80, you're a quick drive to anything you'd need!

    This property is off market, which means it's not currently listed for sale or rent on Zillow. This may be different from what's available on other websites or public sources.

    Zillow last checked:

    Listing updated:

    Listed by:

    Saundra Hess 0692834 844-819-1373,

    Orchard Brokerage 844-819-1373

    Bought with:

    Lucia Rushton

    JPAR North Central Metro 2

    Source: NTREIS,MLS#: 20162262

    Facts & features

    Interior

    Bedrooms & bathrooms
    • Bedrooms: 4
    • Bathrooms: 3
    • Full bathrooms: 2
    • 1/2 bathrooms: 1
    Primary bedroom
    • Features: Dual Sinks, En Suite Bathroom, Separate Shower, Walk-In Closet(s)
    • Level: First
    • Dimensions: 18 x 15
    Bedroom
    • Level: Second
    • Dimensions: 14 x 13
    Bedroom
    • Level: Second
    • Dimensions: 13 x 11
    Bedroom
    • Features: Walk-In Closet(s)
    • Level: Second
    • Dimensions: 18 x 15
    Primary bathroom
    • Features: Built-in Features, Dual Sinks, En Suite Bathroom, Separate Shower
    • Level: First
    • Dimensions: 11 x 8
    Bathroom
    • Features: Built-in Features
    • Level: Second
    • Dimensions: 11 x 5
    Breakfast room nook
    • Level: First
    • Dimensions: 15 x 9
    Family room
    • Level: Second
    • Dimensions: 20 x 18
    Half bath
    • Level: First
    • Dimensions: 7 x 5
    Kitchen
    • Features: Breakfast Bar, Built-in Features, Eat-in Kitchen, Granite Counters, Kitchen Island, Pantry
    • Level: First
    • Dimensions: 15 x 9
    Laundry
    • Level: Second
    • Dimensions: 10 x 7
    Living room
    • Features: Fireplace
    • Level: First
    • Dimensions: 19 x 17
    Heating
    • Central
    Cooling
    • Central Air, Ceiling Fan(s)
    Appliances
    • Included: Dishwasher, Electric Range, Microwave
    • Laundry: Common Area, Laundry in Utility Room
    Features
    • Built-in Features, Decorative/Designer Lighting Fixtures, Double Vanity, Eat-in Kitchen, Granite Counters, High Speed Internet, Kitchen Island, Pantry, Cable TV, Walk-In Closet(s)
    • Flooring: Tile
    • Windows: Window Coverings
    • Has basement: No
    • Number of fireplaces: 1
    • Fireplace features: Family Room
    Interior area
    • Total interior livable area: 2,727 sqft

    Property

    Parking
    • Total spaces: 2
    • Parking features: Concrete, Door-Multi, Driveway, Garage Faces Front, Garage
    • Attached garage spaces: 2
    • Has uncovered spaces: Yes
    Features
    • Levels: Two
    • Stories: 2
    • Exterior features: Private Yard, Rain Gutters
    • Pool features: None
    • Fencing: Back Yard,Fenced,Wood
    Lot
    • Size: 7,448 sqft
    • Features: Back Yard, Interior Lot, Lawn, Landscaped, Subdivision, Few Trees
    • Residential vegetation: Grassed
    Details
    • Parcel number: 60941

    Construction

    Type & style
    • Home type: SingleFamily
    • Architectural style: Traditional,Detached
    • Property subtype: Single Family Residence
    Materials
    • Brick
    • Foundation: Slab
    • Roof: Composition
    Condition
    • Year built: 2006

    Utilities & green energy

    • Sewer: Public Sewer
    • Water: Public
    • Utilities for property: Electricity Available, Phone Available, Sewer Available, Water Available, Cable Available

    Community & neighborhood

    Community
    • Community features: Curbs, Sidewalks
    Location
    • Region: Forney
    • Subdivision: Mc Keller Home Place 7

    HOA & financial

    HOA
    • Has HOA: No

    Other

    Other facts
    • Listing terms: Cash,Conventional,FHA,VA Loan
    • Road surface type: Asphalt

    Price history

    DateEventPrice
    11/7/2022Sold--
    Source: NTREIS #20162262 Report a problem
    10/11/2022Pending sale$339,900$125/sqft
    Source: NTREIS #20162262 Report a problem
    10/5/2022Contingent$339,900$125/sqft
    Source: NTREIS #20162262 Report a problem
    9/26/2022Price change$339,900-5.6%$125/sqft
    Source: NTREIS #20162262 Report a problem
    9/13/2022Listed for sale$360,000$132/sqft
    Source: NTREIS #20162262 Report a problem

    Public tax history

    Tax history is unavailable.

    Neighborhood: McKeller

    Nearby schools

    GreatSchools rating
    Schools provided by the listing agent
    • Elementary: Claybon
    • Middle: Warren
    • High: Forney
    • District: Forney ISD

    Source: NTREIS. This data may not be complete. We recommend contacting the local school district to confirm school assignments for this home.

    Get a cash offer in 3 minutes
    Find out how much your home could sell for in as little as 3 minutes with a no-obligation cash offer.
    Estimated market value
    $334,800
    Get a cash offer in 3 minutes
    Find out how much your home could sell for in as little as 3 minutes with a no-obligation cash offer.
    Estimated market value
    $334,800