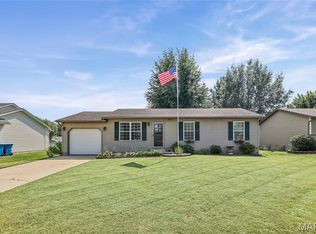
Enjoy country living with plenty of room to play, relax and entertain. This home features an open floor plan and updated stainless steel kitchen with refrigerator, dishwasher, range and microwave. Recent updates include a new roof and HVAC in 2024 and a new electric water heater in the last 9 months. The 24x30 insulated metal building with concrete floor offers excellent workshop space. The basement has a walk out door in the laundry room. Well improvements include UV light system, a new well pump (2021) and a new pressure tank and switch(2024). The property also has an underground fence around the entirety of the land, two collars included. Come enjoy country views and all this property has to offer.
Active
Listed by: Coldwell Banker Brown Realtors • Tyler M Neubauer • 618-531-6510
$240,000
304 State Ave, Pocahontas, IL 62275
2beds
2,046sqft
Single Family Residence
Built in 1998
1.21 Acres Lot
$-- Zestimate®
$117/sqft
$-- HOA
What's special
- 25 days
- 592
- 48
Zillow last checked:
Listing updated:
Listed by:
Tyler M Neubauer 618-531-6510,
Coldwell Banker Brown Realtors
Source: MARIS,MLS#: 26055081 Originating MLS: Southwestern Illinois Board of REALTORS
Originating MLS: Southwestern Illinois Board of REALTORSFacts & features
Interior
Bedrooms & bathrooms
- Bedrooms: 2
- Bathrooms: 2
- Full bathrooms: 1
- 1/2 bathrooms: 1
- Main level bathrooms: 1
Bedroom
- Description: Master Bedroom
- Features: Floor Covering: Carpeting
- Level: Upper
- Area: 195
- Dimensions: 15x13
Bedroom 2
- Features: Floor Covering: Carpeting
- Level: Upper
- Area: 180
- Dimensions: 15x12
Bathroom
- Features: Floor Covering: Vinyl
- Level: Main
- Area: 30
- Dimensions: 6x5
Bathroom
- Description: Master Bath
- Features: Floor Covering: Vinyl
- Level: Upper
- Area: 63
- Dimensions: 9x7
Family room
- Features: Floor Covering: Luxury Vinyl Plank
- Level: Lower
- Area: 273
- Dimensions: 21x13
Great room
- Features: Floor Covering: Luxury Vinyl Plank
- Level: Main
- Area: 459
- Dimensions: 27x17
Kitchen
- Features: Floor Covering: Vinyl
- Level: Main
- Area: 156
- Dimensions: 13x12
Office
- Features: Floor Covering: Luxury Vinyl Plank
- Level: Lower
- Area: 110
- Dimensions: 11x10
Heating
- Forced Air
Cooling
- Central Air
Appliances
- Included: Stainless Steel Appliance(s), Dishwasher, Microwave, Electric Range, Refrigerator
- Laundry: Lower Level
Features
- Open Floorplan
- Flooring: Carpet, Laminate, Vinyl
- Basement: Concrete,Partially Finished,Full,Walk-Out Access
- Number of fireplaces: 1
- Fireplace features: Wood Burning
Interior area
- Total structure area: 2,046
- Total interior livable area: 2,046 sqft
- Finished area above ground: 1,496
- Finished area below ground: 550
Video & virtual tour
Property
Parking
- Parking features: Concrete, Detached, Gravel
- Has garage: Yes
Features
- Levels: Two
- Patio & porch: Front Porch, Rear Porch
- Fencing: None
Lot
- Size: 1.21 Acres
- Features: Adjoins Open Ground, Adjoins Wooded Area, Agricultural, Level, Private
Details
- Additional structures: Garage(s), Metal Building, Workshop
- Parcel number: 071208107001
- Special conditions: Standard
Construction
Type & style
- Home type: SingleFamily
- Architectural style: Cottage
- Property subtype: Single Family Residence
Materials
- Vinyl Siding
- Foundation: Concrete Perimeter
- Roof: Architectural Shingle
Condition
- Updated/Remodeled
- New construction: No
- Year built: 1998
Utilities & green energy
- Electric: 220 Volts
- Sewer: Septic Tank
- Water: Well
- Utilities for property: Cable Available, Electricity Connected, Propane Leased
Community & HOA
HOA
- Has HOA: No
Location
- Region: Pocahontas
Financial & listing details
- Price per square foot: $117/sqft
- Tax assessed value: $141,156
- Annual tax amount: $2,863
- Date on market: 8/24/2026
- Cumulative days on market: 134 days
- Listing terms: Cash,Conventional,FHA,VA Loan
- Ownership: Private
- Electric utility on property: Yes
- Road surface type: Chip And Seal
Estimated market value
Not available
Estimated sales range
Not available
Not available
Price history
| Date | Event | Price |
|---|---|---|
| 9/8/2026 | Listed for sale | $240,000-4%$117/sqft |
Source:  MARIS #26055081 Report a problem MARIS #26055081 Report a problem | ||
| 8/21/2026 | Listing removed | $250,000$122/sqft |
Source: MARIS #26027471 Report a problem | ||
| 6/15/2026 | Listed for sale | $250,000$122/sqft |
Source: MARIS #26027471 Report a problem | ||
| 5/11/2026 | Contingent | $250,000$122/sqft |
Source: MARIS #26027471 Report a problem | ||
| 5/5/2026 | Listed for sale | $250,000+51.5%$122/sqft |
Source: MARIS #26027471 Report a problem | ||
| 9/13/2023 | Sold | $165,000+26.9%$81/sqft |
Source: Public Record Report a problem | ||
| 3/20/2017 | Sold | $130,000+312.7%$64/sqft |
Source: Public Record Report a problem | ||
| 9/12/2014 | Sold | $31,500-11.3%$15/sqft |
Source: MARIS #4305429 Report a problem | ||
| 8/6/2014 | Price change | $35,500-8.7%$17/sqft |
Source: COLDWELL BANKER BROWN - EDWARDSVILLE #4305429 Report a problem | ||
| 7/1/2014 | Price change | $38,900-8.5%$19/sqft |
Source: Homepath #4305429 Report a problem | ||
| 5/30/2014 | Price change | $42,500-9.4%$21/sqft |
Source: Homepath #4305429 Report a problem | ||
| 4/26/2014 | Listed for sale | $46,900$23/sqft |
Source: Coldwell Banker Brown Realtors #4305429 Report a problem | ||
Public tax history
| Year | Property taxes | Tax assessment |
|---|---|---|
| 2024 | $2,863 +3.1% | $47,052 |
| 2023 | $2,776 +1.7% | $47,052 +5.8% |
| 2022 | $2,730 +109.3% | $44,477 +112.3% |
| 2021 | $1,305 -1.6% | $20,954 |
| 2020 | $1,326 +1.9% | $20,954 |
| 2017 | $1,302 -24.7% | $20,954 |
| 2016 | $1,729 | $20,954 |
| 2015 | $1,729 +691.4% | $20,954 -33.5% |
| 2013 | $219 | $31,495 |
Find assessor info on the county website
Monthly payment
Est. payment
Payment breakdown
Explore the cost of this home by adjusting the details. Changes won't be saved.Climate risks
Neighborhood: 62275
Nearby schools
Schools provided by the listing agent
- Elementary: Highland Dist 5
- Middle: Highland Dist 5
- High: Highland
Source: MARIS. This data may not be complete. We recommend contacting the local school district to confirm school assignments for this home.
Similar homes
- $250,0003 bd2 ba2k sqft1513 Broadway, Highland, IL 62249For Sale

 MLS ID #26057502, Karla J Smith, Coldwell Banker Brown Realtors. MARIS
 - $239,9002 bd2 ba1.1k sqft75 Crimson Ct, Highland, IL 62249For Sale
 MLS ID #26052312, John M Kues, Kues Bros. Realty, Ltd.. MARIS
 - $225,0003 bd2 ba1.9k sqft20 Crest Dr, Highland, IL 62249For Sale
 MLS ID #26056180, Marce Sykes, RE/MAX Alliance. MARIS
 - $225,0003 bd1 ba2.2k sqft409 E Main St, Alhambra, IL 62001For Sale
 MLS ID #26058457, Ann M Frank, Coldwell Banker Brown Realtors. MARIS
 - $259,0003 bd2 ba1.2k sqft30 Lexington Ln, Highland, IL 62249For SaleMLS ID #26056109, Nicole Schweitzer, Re/Max Alliance. MARIS
- $258,9003 bd2 ba1.3k sqft1227 W Henry St, Staunton, IL 62088For SaleMLS ID #26047528, Matthew Cisler, Cisler & Associates Real Estate. MARIS
- $234,9003 bd2 ba1.6k sqft310 W Mill St, Staunton, IL 62088For SaleMLS ID #26054940, Matthew Cisler, Cisler & Associates Real Estate. MARIS
- $179,0003 bd3 ba1.7k sqft3708 State Route 160, Highland, IL 62249For SaleMLS ID #26056737, John M Kues, Kues Bros. Realty, Ltd.. MARIS
- $235,0005 bd2 ba1.9k sqft1700 Olive St, Highland, IL 62249AuctionMLS ID #26047836, Jeb E Blasingame, Keller Williams Marquee. MARIS
- $125,0003 bd1 ba1.2k sqft1013 Main St, Pocahontas, IL 62275For SaleMLS ID #26051070, Dietrick R Davis, Keller Williams Marquee. MARIS
- $189,9003 bd2 ba1.4k sqft1468 Us Route 40, Smithboro, IL 62284For SaleMLS ID #26057262, Jamie J Simpson, Bond County Realtors. MARIS
- $189,9003 bd2 ba1.7k sqft503 Saint John St, Greenville, IL 62246For SaleMLS ID #26059830, Jamshed M Syed, Prime Real Estate and Property Management. MARIS
- $215,0002 bd3 ba2.4k sqft10914 Kentfield Dr, Lebanon, IL 62254For SaleMLS ID #26058338, Julie A Purnell, Gori Realtors, LLC. MARIS
- $259,9004 bd2 ba2.2k sqft615 Grigg St, Greenville, IL 62246For SaleMLS ID #26054732, Kris A Dempsey, Equity Realty Group, LLC. MARIS
- $259,9002 bd1 ba1.2k sqft210 N Elm St, Breese, IL 62230For SaleMLS ID #26001571, Kaleb Kues, Kues Bros. Realty, Ltd.. MARIS
- $280,0003 bd2 ba2k sqft920 E Beaumont Ave, Greenville, IL 62246For SaleMLS ID #26006169, John M Kues, Kues Bros. Realty, Ltd.. MARIS
