Majestically situated on one of the nicest streets in Langhorne Borough, this gorgeous Dutch Colonial built in 1933 is a fine combination of both form and function. This charming home sits on .65 acres in the heart of the borough with both a swimming pool and an 800 sq/ft detached four car garage. Inside the home, you are greeted by a grand staircase in the spacious foyer flanked by both he family room with stone fireplace and dining room. The recently renovated kitchen is open to the dining room and has a fantastic walk-in pantry perfect for storing those large appliances and your coffee bar. (This space is currently being used as an office and can be flexed however you see fit!). The family room leads out behind the fireplace to your enclosed sunroom, filled with natural light. Upstairs you'll find the primary bedroom and bathroom with luxury finishes, oversized hall bathroom with laundry, and three other nicely sized bedrooms. In the hall, a staircase brings you to the large 3rd floor/unfinished attic which is the perfect place for storage or room to expand the home. The full unfinished basement is even more space to expand your living space and also provides exterior access which brings you directly into your backyard oasis. The oversized lot has an in-ground concrete pool with newer equipment and plenty of space beyond the fence to utilize or enjoy as an open field. The oversized garage can act as a pool house or storage, the possibilities are endless. Enjoy walking to downtown Langhorne Boro and all that it has to offer. Small town living close to everything, yet quietly tucked away! Highly acclaimed Neshaminy School District. Convenient to all roads-I-95, US-1, PA Turnpike, 2 local train stations to Philadelphia.
Sold for $725,000
$725,000
304 Station Ave, Langhorne, PA 19047
4beds
2,488sqft
Single Family Residence
Built in 1933
0.65 Acres Lot
$763,900 Zestimate®
$291/sqft
$4,093 Estimated rent
Home value
$763,900
$710,000 - $825,000
$4,093/mo
Zestimate® history
Owner options
List your home for rent
$4,093/mo
Rent Zestimate®
Find your next renter with Zillow Rental Manager. Plus, with online applications, you can quickly screen prospective tenants – for free.
$4,093/mo
Rent Zestimate®
Refinance and save
$4,629/mo
Est. payment
Refinancing to a lower rate could help reduce your monthly payments and save thousands over the life of the loan.
$4,629/mo
Est. payment
Explore your selling options
Work with a Zillow partner agent
Leverage their expertise and Zillow's premium Showcase listings to get your home seen by more buyers.
Get startedList with your own agent
Get your home in front of millions of buyers by listing it on Zillow.
Learn how to do itSell it yourself
Take full control of how buyers see your home on Zillow by listing For Sale by Owner (FSBO).
List your homeWhat's special
Stone fireplaceBackyard oasisSwimming poolFull unfinished basementRecently renovated kitchenEnclosed sunroomNatural light
Zillow last checked:
Listing updated:
Listed by:
JP O'Keeffe 215-595-6535,
Keller Williams Real Estate,
Co-Listing Agent: Mary Ann O'keeffe 215-801-2231,
Keller Williams Real Estate
Bought with:
Bonnie Frain, RS329399
Keller Williams Real Estate - Newtown
Source: Bright MLS,MLS#: PABU2091946
Facts & features
Interior
Bedrooms & bathrooms
- Bedrooms: 4
- Bathrooms: 3
- Full bathrooms: 2
- 1/2 bathrooms: 1
- Main level bathrooms: 1
Rooms
- Room types: Living Room, Dining Room, Primary Bedroom, Bedroom 2, Bedroom 3, Bedroom 4, Kitchen, Den, Basement, Sun/Florida Room, Laundry, Bathroom 2, Primary Bathroom
Primary bedroom
- Level: Upper
Bedroom 2
- Level: Upper
Bedroom 3
- Level: Upper
Bedroom 4
- Level: Upper
Primary bathroom
- Level: Upper
Bathroom 2
- Level: Upper
Basement
- Level: Lower
Den
- Level: Main
Dining room
- Level: Main
Kitchen
- Level: Main
Laundry
- Level: Upper
Living room
- Level: Main
Other
- Level: Main
Heating
- Forced Air, Oil, Natural Gas Available
Cooling
- Central Air, Electric
Appliances
- Included: Dishwasher, Double Oven, Oven/Range - Gas, Range Hood, Refrigerator, Stainless Steel Appliance(s), Water Treat System, Electric Water Heater
- Laundry: Upper Level, Laundry Room
Features
- Attic, Soaking Tub, Bathroom - Walk-In Shower, Cedar Closet(s), Ceiling Fan(s), Combination Kitchen/Dining, Dining Area, Floor Plan - Traditional, Kitchen Island, Pantry, Upgraded Countertops
- Flooring: Hardwood, Wood
- Windows: Window Treatments
- Basement: Full,Interior Entry,Walk-Out Access
- Number of fireplaces: 1
- Fireplace features: Stone
Interior area
- Total structure area: 3,488
- Total interior livable area: 2,488 sqft
- Finished area above ground: 2,488
- Finished area below ground: 0
Property
Parking
- Total spaces: 8
- Parking features: Oversized, Storage, Driveway, Shared Driveway, Detached
- Garage spaces: 4
- Uncovered spaces: 4
- Details: Garage Sqft: 800
Accessibility
- Accessibility features: None
Features
- Levels: Two
- Stories: 2
- Exterior features: Play Area
- Has private pool: Yes
- Pool features: Concrete, In Ground, Private
- Fencing: Partial
Lot
- Size: 0.65 Acres
- Dimensions: x 316.00
Details
- Additional structures: Above Grade, Below Grade
- Parcel number: 18003087001
- Zoning: R1
- Special conditions: Standard
Construction
Type & style
- Home type: SingleFamily
- Architectural style: Colonial
- Property subtype: Single Family Residence
Materials
- Mixed
- Foundation: Other
- Roof: Slate,Flat,Metal,Architectural Shingle
Condition
- New construction: No
- Year built: 1933
Utilities & green energy
- Sewer: Public Sewer
- Water: Public
- Utilities for property: Natural Gas Available
Community & HOA
Community
- Subdivision: Langhorne Manor
HOA
- Has HOA: No
Location
- Region: Langhorne
- Municipality: LANGHORNE BORO
Financial & listing details
- Price per square foot: $291/sqft
- Tax assessed value: $40,800
- Annual tax amount: $9,274
- Date on market: 4/11/2025
- Listing agreement: Exclusive Agency
- Listing terms: Cash,Conventional
- Inclusions: All Kitchen Appliances, Basement Refrigerator - All In As-is Condition
- Exclusions: Washer, Dryer, Salon Equipment
- Ownership: Fee Simple
Price history
| Date | Event | Price |
|---|---|---|
| 5/16/2025 | Sold | $725,000+0.8%$291/sqft |
Source:  Bright MLS #PABU2091946 Report a problem Bright MLS #PABU2091946 Report a problem | ||
| 4/15/2025 | Contingent | $719,000$289/sqft |
Source: Bright MLS #PABU2091946 Report a problem | ||
| 4/11/2025 | Listed for sale | $719,000+8.1%$289/sqft |
Source: Bright MLS #PABU2091946 Report a problem | ||
| 10/27/2023 | Sold | $665,000-1.5%$267/sqft |
Source: Bright MLS #PABU2056328 Report a problem | ||
| 10/4/2023 | Contingent | $675,000$271/sqft |
Source: Berkshire Hathaway HomeServices Fox & Roach, REALTORS #PABU2056328 Report a problem | ||
| 10/1/2023 | Pending sale | $675,000$271/sqft |
Source: Berkshire Hathaway HomeServices Fox & Roach, REALTORS #PABU2056328 Report a problem | ||
| 10/1/2023 | Contingent | $675,000$271/sqft |
Source: Bright MLS #PABU2056328 Report a problem | ||
| 9/26/2023 | Listed for sale | $675,000$271/sqft |
Source: Bright MLS #PABU2056328 Report a problem | ||
| 9/18/2023 | Pending sale | $675,000$271/sqft |
Source: Berkshire Hathaway HomeServices Fox & Roach, REALTORS #PABU2056328 Report a problem | ||
| 9/18/2023 | Contingent | $675,000$271/sqft |
Source: Bright MLS #PABU2056328 Report a problem | ||
| 9/8/2023 | Listed for sale | $675,000+64.6%$271/sqft |
Source: Bright MLS #PABU2056328 Report a problem | ||
| 9/30/2015 | Sold | $410,000-7.8%$165/sqft |
Source: Public Record Report a problem | ||
| 8/20/2015 | Listed for sale | $444,900$179/sqft |
Source: Keller Williams - Bucks County South #6629521 Report a problem | ||
Public tax history
| Year | Property taxes | Tax assessment |
|---|---|---|
| 2025 | $9,275 | $40,800 |
| 2024 | $9,275 +5.8% | $40,800 |
| 2023 | $8,767 +2.7% | $40,800 |
| 2022 | $8,537 | $40,800 |
| 2021 | $8,537 +1.2% | $40,800 |
| 2020 | $8,435 +4.2% | $40,800 |
| 2018 | $8,097 +2.6% | $40,800 |
| 2017 | $7,891 | $40,800 |
| 2016 | $7,891 | $40,800 |
| 2015 | -- | $40,800 |
| 2014 | -- | $40,800 |
| 2013 | -- | $40,800 |
| 2012 | -- | $40,800 |
| 2011 | -- | $40,800 |
| 2010 | -- | $40,800 |
| 2009 | -- | $40,800 |
| 2008 | -- | $40,800 |
| 2007 | -- | $40,800 |
| 2006 | -- | $40,800 |
| 2005 | -- | $40,800 +300% |
| 2004 | -- | $10,200 |
| 2003 | -- | $10,200 |
| 2002 | -- | $10,200 |
| 2000 | -- | $10,200 |
Find assessor info on the county website
Neighborhood: 19047
Nearby homes
- $527,3004 bd2 ba2k sqft302 Station Ave, Langhorne, PA 19047Off Market
- $756,2003 bd2 ba2.8k sqft306 Station Ave, Langhorne, PA 19047Off Market
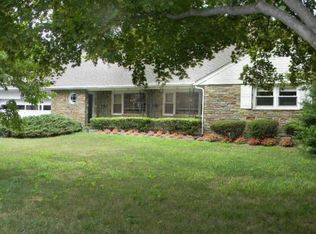
- $707,9003 bd2 ba1.9k sqft300 Station Ave, Langhorne, PA 19047Off Market
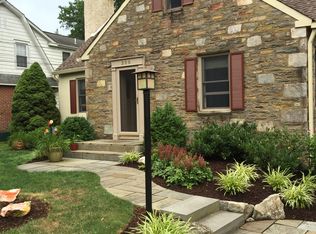
- $431,2003 bd1 ba1.4k sqft322 Station Ave, Langhorne, PA 19047Off Market
- $594,5003 bd2 ba2.2k sqft216 Station Ave, Langhorne, PA 19047Off Market
- $558,4003 bd2 ba2.1k sqft303 Hill Ave, Langhorne, PA 19047Off Market
- $635,0003 bd1 ba2.2k sqft326 Station Ave, Langhorne, PA 19047Off Market
- $691,8003 bd2 ba3.2k sqft305 Hill Ave, Langhorne, PA 19047Off Market
Nearby schools
GreatSchools rating
- 9/10Buck El SchoolGrades: K-4Distance: 2.4 mi
- 5/10Maple Point Middle SchoolGrades: 5-8Distance: 2.6 mi
- 8/10Neshaminy High SchoolGrades: 9-12Distance: 1.8 mi
Schools provided by the listing agent
- Middle: Maple Point
- High: Neshaminy
- District: Neshaminy
Source: Bright MLS. This data may not be complete. We recommend contacting the local school district to confirm school assignments for this home.
Get a cash offer in 3 minutes
Find out how much your home could sell for in as little as 3 minutes with a no-obligation cash offer.
Estimated market value
$763,900
Get a cash offer in 3 minutes
Find out how much your home could sell for in as little as 3 minutes with a no-obligation cash offer.
Estimated market value
$763,900
- Pennsylvania
- Bucks County
- Langhorne
- 19047
- 304 Station Ave
Nearby cities
Nearby neighborhoods
Nearby zip codes
Other Langhorne Topics
