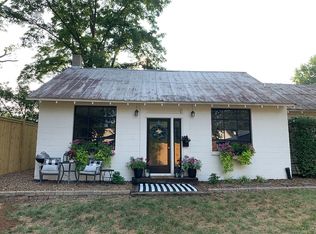
Historic charm without the historic overlays - see the links on MLS for details of renovation. Imagine the possibilities on the large lot to build income producing property, home office, generational living space, or a pool/pool house.
Step into a rare blend of history and modern living in this beautifully restored 1900 home. Thoughtfully renovated in 2020 by Garden Gate Homes, every upgrade was completed with care to preserve the home’s original character while bringing it fully up to today’s standards—including updated electrical, plumbing, and reinforced crawl space with added concrete pillars.
The heart of the home seamlessly combines old and new, with original spaces like the dining room, living room, primary bedroom, and upstairs bedrooms maintaining their timeless charm. A stunning open-concept kitchen introduces modern functionality, complemented by a spacious pantry featuring the home’s original porch door—a true nod to its past.
The primary suite is a private retreat, offering a spa-like bathroom with an expansive dual shower and a custom Taylor Living walk-in closet outfitted with adjustable organizational systems. Designed by renowned architect Kevin Coffey, the renovation masterfully blends historic integrity with contemporary design.
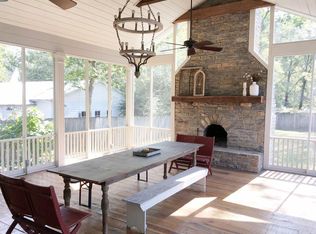
Enjoy indoor-outdoor living with double sliding doors leading to a covered porch complete with a cozy fireplace—the perfect spot to relax and take in the surroundings. The property also features a rare 4-car garage with pass-through access to both driveways, adding convenience and versatility.
Located just a short walk to the local library, The Fainting Goat, downtown, and the enrichment center, this home offers an unbeatable lifestyle. Experience the charm of the early 1900s—beautifully reimagined for today.
The owners had a DADU (detached additional dwelling unit) approved before, approx 1600 sqft. Do your own due diligence on the options that you have here to add value. Not in the Franklin historic overlay.
80 days
|
1,268
|
59
|
Zillow last checked:
Listing updated:
Listed by:
Joey McCloskey615-545-6018,
Gray Fox Realty615-656-8181,
Mike Grumbles, Broker615-587-5843,
Gray Fox Realty
Source: RealTracs MLS as distributed by MLS GRID,MLS#: 3181080
Loading...
Facts & features
Interior
Bedrooms & bathrooms
Bedrooms: 4
Bathrooms: 4
Full bathrooms: 3
1/2 bathrooms: 1
Main level bedrooms: 1
Bedroom 1
Features: Suite
Level: Suite
Area: 195 Square Feet
Dimensions: 15x13
Bedroom 2
Features: Bath
Level: Bath
Area: 210 Square Feet
Dimensions: 15x14
Bedroom 3
Features: Bath
Level: Bath
Area: 195 Square Feet
Dimensions: 15x13
Bedroom 4
Features: Bath
Level: Bath
Area: 195 Square Feet
Dimensions: 15x13
Primary bathroom
Features: Double Vanity
Level: Double Vanity
Dining room
Features: Separate
Level: Separate
Area: 264 Square Feet
Dimensions: 22x12
Kitchen
Area: 375 Square Feet
Dimensions: 25x15
Living room
Features: Great Room
Level: Great Room
Area: 361 Square Feet
Dimensions: 19x19
Other
Features: Utility Room
Level: Utility Room
Area: 99 Square Feet
Dimensions: 11x9
Heating
Central, Natural Gas
Cooling
Ceiling Fan(s), Central Air
Appliances
Included: Built-In Electric Oven, Double Oven, Built-In Gas Range, Dishwasher, Disposal, Microwave, Stainless Steel Appliance(s)
Laundry: Electric Dryer Hookup, Washer Hookup
Features
Built-in Features, Ceiling Fan(s), Entrance Foyer, High Ceilings, Open Floorplan, Pantry, Walk-In Closet(s), Kitchen Island
Flooring: Wood, Tile
Basement: None
Number of fireplaces: 2
Fireplace features: Gas, Living Room, Wood Burning
Explore the cost of this home by adjusting the details. Changes won't be saved.
Principal & interest
$1,547
Mortgage insurance
$0
Property taxes
$170
Home insurance
$105
HOA fees
$0
Utilities
Not included
All calculations are estimates and provided by Zillow, Inc. for informational purposes only. Actual amounts may vary.
HOA fees may include property taxes on listings classified as Co-Ops. Contact the listing agent and/or owner for fee details.
Mortgage interest rates are dependent on a number of factors, including credit score, down payment, and repayment length. Interest rate data provided by Zillow Group Marketplace, Inc. as of 1/1/1970 from various mortgage lenders with which we have lead or other similar arrangements; the Estimated Payment is an average of those rates.
See how much you could borrow to make a competitive offer.
Source: RealTracs MLS as distributed by MLS GRID. This data may not be complete. We recommend contacting the local school district to confirm school assignments for this home.