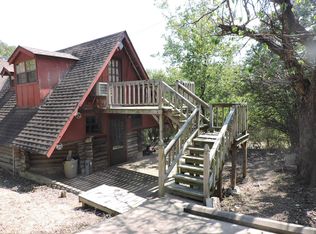
Nestled in Mansfield yet reminiscent of a cozy Swiss Alps retreat, this custom-built chalet offers a truly distinctive feel for the area. The lower level welcomes you with beautiful flagstone flooring, a spacious kitchen with dining area, a comfortable family room, utility room, and a convenient guest bath—perfect for everyday living and entertaining. A charming spiral staircase leads upstairs to three bedrooms, all featuring fresh new carpet, along with a full bath. Two of the bedrooms open to private balconies, offering peaceful spots to relax and take in the surroundings. The driveway is accessed from Willis Street and includes a permanent easement for shared parking with the neighboring property. Ideally situated near schools, shopping, and dining, this home blends character, comfort, and convenience in one inviting package.
Pending
Price cut: $15K (8/20)
$95,000
304 Stone St, Mansfield, AR 72944
3beds
1,260sqft
Single Family Residence
Built in 1982
-- sqft lot
$-- Zestimate®
$75/sqft
$-- HOA
What's special
Utility roomConvenient guest bathThree bedroomsComfortable family roomCharming spiral staircaseBeautiful flagstone flooringFresh new carpet
- 200 days
- 390
- 36
Zillow last checked:
Listing updated:
Listed by:
Lisa Elmore 479-651-5189,
Weichert, REALTORS® - The Griffin Company 479-242-4000
Source: Western River Valley BOR,MLS#: 1087832Originating MLS: Fort Smith Board of Realtors
Facts & features
Interior
Bedrooms & bathrooms
- Bedrooms: 3
- Bathrooms: 2
- Full bathrooms: 2
Cooling
- Window Unit(s)
Appliances
- Included: Some Electric Appliances, Counter Top, Dishwasher, Electric Water Heater, Refrigerator
- Laundry: Electric Dryer Hookup, Washer Hookup, Dryer Hookup
Features
- Ceiling Fan(s), Eat-in Kitchen
- Flooring: Carpet
- Number of fireplaces: 1
- Fireplace features: Wood Burning Stove
Interior area
- Total interior livable area: 1,260 sqft
Video & virtual tour
Property
Features
- Levels: Two
- Stories: 2
- Patio & porch: Balcony
- Exterior features: Concrete Driveway
- Fencing: None
Lot
- Features: Cleared, Subdivision, Sloped
Details
- Parcel number: 07400136001
- Special conditions: None
Construction
Type & style
- Home type: SingleFamily
- Architectural style: Chalet/Alpine
- Property subtype: Single Family Residence
Materials
- Frame
- Foundation: Slab
- Roof: Asphalt,Shingle
Condition
- Year built: 1982
Utilities & green energy
- Sewer: Public Sewer
- Water: Public
- Utilities for property: Cable Available, Electricity Available, Sewer Available, Water Available
Community & HOA
Community
- Security: Smoke Detector(s)
- Subdivision: Otis & Alex
Location
- Region: Mansfield
Financial & listing details
- Price per square foot: $75/sqft
- Tax assessed value: $54,050
- Annual tax amount: $520
- Date on market: 3/23/2026
- Road surface type: Paved
Estimated market value
Not available
Estimated sales range
Not available
Not available
Price history
| Date | Event | Price |
|---|---|---|
| 9/22/2026 | Pending sale | $95,000$75/sqft |
Source: Western River Valley BOR #1087832 Report a problem | ||
| 8/20/2026 | Price change | $95,000-13.6%$75/sqft |
Source: Western River Valley BOR #1087832 Report a problem | ||
| 6/25/2026 | Price change | $110,000-8.3%$87/sqft |
Source: Western River Valley BOR #1087832 Report a problem | ||
| 3/23/2026 | Listed for sale | $120,000+76%$95/sqft |
Source: Western River Valley BOR #1087832 Report a problem | ||
| 12/19/2025 | Sold | $68,200+36.4%$54/sqft |
Source: Western River Valley BOR #1084822 Report a problem | ||
| 8/19/2025 | Sold | $50,000-60%$40/sqft |
Source: Western River Valley BOR #1082189 Report a problem | ||
| 6/5/2025 | Price change | $125,000-7.4%$99/sqft |
Source: Western River Valley BOR #1080834 Report a problem | ||
| 5/18/2025 | Price change | $135,000-3.6%$107/sqft |
Source: Western River Valley BOR #1080834 Report a problem | ||
| 5/8/2025 | Listed for sale | $140,000+154.5%$111/sqft |
Source: Western River Valley BOR #1080834 Report a problem | ||
| 2/15/2023 | Sold | $55,000-26.7%$44/sqft |
Source:  CARMLS #160230 Report a problem CARMLS #160230 Report a problem | ||
| 10/11/2022 | Listed for sale | $75,000+179.7%$60/sqft |
Source: EZMLS #R94334 Report a problem | ||
| 12/7/2009 | Sold | $26,818$21/sqft |
Source: Public Record Report a problem | ||
Public tax history
| Year | Property taxes | Tax assessment |
|---|---|---|
| 2025 | $520 | $10,810 |
| 2024 | $520 | $10,810 |
| 2023 | $520 +4.2% | $10,810 +13.7% |
| 2022 | $499 +9% | $9,510 |
| 2021 | $458 +9.9% | $9,510 +9.9% |
| 2020 | $416 -9.3% | $8,650 -8.6% |
| 2019 | $459 | $9,460 |
| 2018 | $459 | $9,460 +5.6% |
| 2017 | $459 | $8,960 -4.2% |
| 2015 | -- | $9,350 |
| 2014 | -- | $9,350 |
| 2013 | -- | $9,350 |
| 2012 | -- | $9,350 |
| 2011 | -- | $9,350 +7.5% |
| 2010 | -- | $8,700 |
| 2009 | -- | -- |
Find assessor info on the county website
Monthly payment
Est. payment
Payment breakdown
Explore the cost of this home by adjusting the details. Changes won't be saved.Climate risks
Neighborhood: 72944
Nearby schools
Schools provided by the listing agent
- Elementary: Mansfield
- Middle: Mansfield
- High: Mansfield
- District: Mansfield
Source: Western River Valley BOR. This data may not be complete. We recommend contacting the local school district to confirm school assignments for this home.
Similar homes
- $--3 bd2 ba1.6k sqft707 Fairfax St, Mansfield, AR 72944Auction
 Auction.com 2
 - $--3 bd2 ba1.6k sqft622 E Forest St, Huntington, AR 72940Auction
 ServiceLink Auction
 - $57,5003 bd1 ba1.5k sqft201 W Center St, Mansfield, AR 72944For Sale
 MLS ID #1091427, Sarah May, Envision Real Estate Group, LLC. Western River Valley BOR
 - $--3 bd1 ba1.3k sqft100 S Gunther St, Greenwood, AR 72936Auction
 Auction.com 2
