Welcome to Tara! If you’re looking for a spacious home in a prime location with convenient access to shopping, dining, schools, and major highways, this is the one for you! Situated on a large corner lot in the beautiful, quiet neighborhood of Tara, this well-maintained home offers 4 bedrooms, 2.5 bathrooms, and plenty of space to live, gather, and entertain. The heart of the home is the warm and inviting great room featuring a cozy fireplace — the perfect place to relax, host family and friends, and create lasting memories. Need even more room? A partially finished basement complete with a pool table provides extra space for fun, recreation, or relaxation. Step outside to your own private backyard retreat! Enjoy the spacious yard featuring an inviting in-ground pool with a brand-new liner, surrounded by white vinyl privacy fencing — ideal for summer entertaining or simply unwinding after a long day. This home truly offers comfort, space, and location all in one package. The front door is open and waiting to welcome you home!
Pending
$580,000
304 Stoney Brook Ln, Marlton, NJ 08053
4beds
2,134sqft
Single Family Residence
Built in 1977
0.33 Acres Lot
$604,500 Zestimate®
$272/sqft
$-- HOA
What's special
Cozy fireplacePrivate backyard retreatWhite vinyl privacy fencingPartially finished basementSpacious yardLarge corner lotSpacious home
- 46 days |
- 194 |
- 2 |
Likely to sell faster than
Zillow last checked:
Listing updated:
Listed by:
Mary Ellen Gilbert 856-701-6377,
Weichert Realtors-Medford
Source: Bright MLS,MLS#: NJBL2113140
Facts & features
Interior
Bedrooms & bathrooms
- Bedrooms: 4
- Bathrooms: 3
- Full bathrooms: 2
- 1/2 bathrooms: 1
- Main level bathrooms: 3
- Main level bedrooms: 4
Basement
- Area: 0
Heating
- Heat Pump, Electric
Cooling
- Central Air, Electric
Appliances
- Included: Microwave, Dishwasher, Dryer, Refrigerator, Oven/Range - Electric, Stainless Steel Appliance(s), Cooktop, Washer, Water Heater, Electric Water Heater
Features
- Attic/House Fan, Bathroom - Tub Shower, Bathroom - Walk-In Shower, Breakfast Area, Built-in Features, Dining Area, Family Room Off Kitchen, Open Floorplan, Eat-in Kitchen, Kitchen Island, Walk-In Closet(s)
- Flooring: Hardwood, Laminate, Carpet
- Basement: Full,Partially Finished
- Number of fireplaces: 1
Interior area
- Total structure area: 2,134
- Total interior livable area: 2,134 sqft
- Finished area above ground: 2,134
- Finished area below ground: 0
Property
Parking
- Total spaces: 2
- Parking features: Storage, Built In, Garage Faces Front, Garage Door Opener, Inside Entrance, Attached, On Street, Driveway
- Attached garage spaces: 2
- Has uncovered spaces: Yes
Accessibility
- Accessibility features: Accessible Entrance, 2+ Access Exits
Features
- Levels: Three
- Stories: 3
- Has private pool: Yes
- Pool features: In Ground, Vinyl, Private
Lot
- Size: 0.33 Acres
Details
- Additional structures: Above Grade, Below Grade
- Parcel number: 1300034 0200028
- Zoning: MD
- Special conditions: Standard
Construction
Type & style
- Home type: SingleFamily
- Architectural style: Colonial
- Property subtype: Single Family Residence
Materials
- Aluminum Siding
- Foundation: Block
- Roof: Shingle,Pitched
Condition
- Excellent,Very Good
- New construction: No
- Year built: 1977
Utilities & green energy
- Sewer: Public Sewer
- Water: Public
Community & HOA
Community
- Subdivision: Tara
HOA
- Has HOA: No
Location
- Region: Marlton
- Municipality: EVESHAM TWP
Financial & listing details
- Price per square foot: $272/sqft
- Tax assessed value: $291,700
- Annual tax amount: $10,760
- Date on market: 6/6/2026
- Listing agreement: Exclusive Right To Sell
- Listing terms: Cash,Conventional,FHA,VA Loan
- Inclusions: Refrigerator, Stove, Microwave Oven, Dishwasher, Washer, Dryer, All Pool Equipment, Pool Table
- Exclusions: Seller Personal Property
- Ownership: Fee Simple
Estimated market value
$604,500
$574,000 - $635,000
$3,672/mo
Price history
| Date | Event | Price |
|---|---|---|
| 7/15/2026 | Pending sale | $580,000$272/sqft |
Source:  Bright MLS #NJBL2113140 Report a problem Bright MLS #NJBL2113140 Report a problem | ||
| 6/14/2026 | Contingent | $580,000$272/sqft |
Source: Bright MLS #NJBL2113140 Report a problem | ||
| 6/6/2026 | Listed for sale | $580,000+256%$272/sqft |
Source: Bright MLS #NJBL2113140 Report a problem | ||
| 8/26/1997 | Sold | $162,900$76/sqft |
Source: Public Record Report a problem | ||
Public tax history
| Year | Property taxes | Tax assessment |
|---|---|---|
| 2025 | $9,962 +6.3% | $291,700 |
| 2024 | $9,372 | $291,700 |
| 2023 | -- | $291,700 |
| 2022 | $8,952 +2.4% | $291,700 |
| 2021 | $8,742 +2.1% | $291,700 |
| 2020 | $8,558 +1.4% | $291,700 |
| 2019 | $8,439 +1.2% | $291,700 |
| 2018 | $8,340 +2.5% | $291,700 |
| 2017 | $8,136 +1.8% | $291,700 |
| 2016 | $7,993 +2.9% | $291,700 |
| 2015 | $7,765 +1.4% | $291,700 |
| 2014 | $7,657 +0.4% | $291,700 |
| 2013 | $7,628 | $291,700 +89.5% |
| 2003 | -- | $153,900 |
Find assessor info on the county website
Monthly payment
Est. payment
Payment breakdown
Explore the cost of this home by adjusting the details. Changes won't be saved.Climate risks
Neighborhood: Marlton
Nearby schools
GreatSchools rating
- 8/10Robert B Jaggard SchoolGrades: K-5Distance: 1.2 mi
- 6/10Marlton Middle SchoolGrades: 6-8Distance: 1.5 mi
- 6/10Cherokee High SchoolGrades: 9-12Distance: 1.6 mi
Schools provided by the listing agent
- District: Lenape Regional High
Source: Bright MLS. This data may not be complete. We recommend contacting the local school district to confirm school assignments for this home.
- $578,3004 bd4 ba1.8k sqft202 Woodbine Dr, Marlton, NJ 08053Off Market
- $580,800-- bd-- ba2.4k sqft302 Stoney Brook Ln, Marlton, NJ 08053Off Market
- $21,600-- bd-- ba-- sqftMaidu Ln, Earleville, MD 21919Off Market
- $12,800-- bd-- ba-- sqftFord Rd, Deal Island, MD 21821Off Market
- $2,8000.592 AcresRedding St, Cherry Hill, NJ 08003Off Market
- $10,0000.815 AcresRedding St, Cherry Hill, NJ 08003Off Market
- $--1 bd1 ba-- sqft350 Mount Carmel #6142, Cherry Hill, NJ 08003Off Market
- $---- bd1 ba-- sqft350 Mount Carmel #6141, Cherry Hill, NJ 08003Off Market
A local agent can set up tours, give advice and negotiate with sellers.
A local lender can help you make sure your offer is ready when you are.
Similar homes
- $569,9005 bd3 ba2.4k sqft16 Merion Rd, Marlton, NJ 08053For Sale
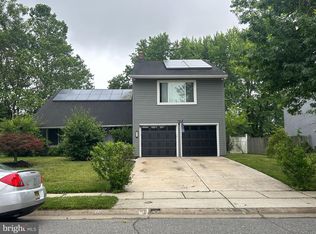
 MLS ID #NJBL2115738, Tracy Caltabiano, Weichert Realtors - Moorestown. Bright MLS
 - $579,9903 bd3 ba2.1k sqft252 Sandringham Rd, Cherry Hill, NJ 08003For Sale
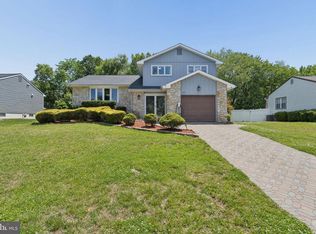 MLS ID #NJCD2119350, Wei Ling Chen, Keller Williams Realty - Cherry Hill. Bright MLS
 - $639,9004 bd3 ba2.6k sqft216 Hamilton Rd, Marlton, NJ 08053For Sale
 MLS ID #NJBL2113278, Mark McKenna, EXP Realty, LLC. Bright MLS
 - $539,9004 bd3 ba1.8k sqft19 Charter Oak Ln, Marlton, NJ 08053For Sale
 MLS ID #NJBL2113652, Mark McKenna, EXP Realty, LLC. Bright MLS
 - $519,9993 bd3 ba1.8k sqft4 Margy Ln, Marlton, NJ 08053For SaleMLS ID #NJBL2104786, Josephine Rich, Weichert Realtors - Moorestown. Bright MLS
- $625,0003 bd2 ba2.1k sqft39 Thunderhead Dr, Medford, NJ 08055For SaleMLS ID #NJBL2117002, Valerie Bertsch, Compass New Jersey, LLC - Moorestown. Bright MLS
- $570,0004 bd3 ba2.3k sqft185 Ramblewood Pkwy, Mount Laurel, NJ 08054For SaleMLS ID #NJBL2116164, Lindsey Binks, Keller Williams Realty - Moorestown. Bright MLS
- $515,0004 bd3 ba2.1k sqft200 Roanoke Rd, Cherry Hill, NJ 08003For SaleMLS ID #NJCD2121374, Susan Grimm, BHHS Fox & Roach-Marlton. Bright MLS
- $750,0004 bd3 ba2.8k sqft11 Sweetgum Ct, Marlton, NJ 08053For SaleMLS ID #NJBL2114794, Neil Vogel, All-Ways Agency. Bright MLS
- $835,0004 bd3 ba2.7k sqft29 Albany Rd, Marlton, NJ 08053For SaleMLS ID #NJBL2115356, Jacki Smoyer, Weichert Realtors - Moorestown. Bright MLS
- $560,0004 bd3 ba2.1k sqft108 Brentwood Dr, Mount Laurel, NJ 08054For SaleMLS ID #NJBL2111186, Kathleen Patrick, Coldwell Banker Excel Realty. Bright MLS
- $549,9994 bd2 ba1.8k sqft97 Skeet Rd, Medford, NJ 08055For SaleMLS ID #NJBL2114244, Devin Dinofa, Keller Williams Realty - Moorestown. Bright MLS
- $575,0003 bd3 ba2.5k sqft16 Westbrooke Ct, Voorhees, NJ 08043For SaleMLS ID #NJCD2111726, Sam Lepore, Keller Williams Realty - Moorestown. Bright MLS
- $585,0005 bd3 ba2.6k sqft223 Saint David Dr, Mount Laurel, NJ 08054For SaleMLS ID #NJBL2114526, Amber Noble, Keller Williams - Main Street. Bright MLS
- $560,0004 bd4 ba2.3k sqft43 Meadowrue Ct, Mount Laurel, NJ 08054For SaleMLS ID #NJBL2113914, Gloria Donnon, Keller Williams Realty - Marlton. Bright MLS
- $725,0005 bd4 ba3k sqft10 E Red Oak Dr, Voorhees, NJ 08043For SaleMLS ID #NJCD2120748, John R. Wuertz, BHHS Fox & Roach - Robbinsville. Bright MLS
- $530,0003 bd3 ba2k sqft5 Carter Ln, Marlton, NJ 08053For SaleMLS ID #NJBL2115872, Nicole Rajis, BHHS Fox & Roach-Marlton. Bright MLS
- $775,0004 bd3 ba3k sqft109 Kingsdale Ave, Cherry Hill, NJ 08003For SaleMLS ID #NJCD2118164, Mary C Ryan, BHHS Fox & Roach-Cherry Hill. Bright MLS
- $559,9004 bd3 ba2.1k sqft115 Cleveland Ave, Cherry Hill, NJ 08002For SaleMLS ID #NJCD2121410, Danelle Errig, Lamb Realty. Bright MLS
- $499,9003 bd2 ba2k sqft312 Kresson Gibbsboro Rd, Voorhees, NJ 08043For SaleMLS ID #NJCD2119668, Meredith Kirschner, Coldwell Banker Realty. Bright MLS
