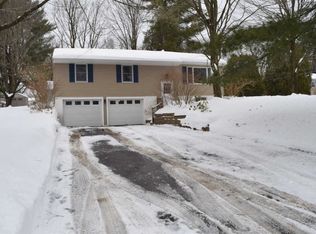
Nestled on a quiet cul-de-sac in one of Williston’s most desirable neighborhoods, this beautifully maintained 4-bedroom, 2-bath home offers the perfect blend of comfort, charm, and convenience. The heart of the home is a stunning four-season sunroom—a light-filled sanctuary featuring hardwood floors, elegant arched windows, high ceilings, and serene views of the backyard and surrounding trees for privacy. Whether you’re enjoying your morning coffee, working from home, practicing yoga, meditation, or gathering with friends, this peaceful retreat offers a sense of privacy and tranquility that is truly special. Inside, you’ll find spacious living areas, including a welcoming living room, dining room, and kitchen with an island for extra counter space and storage, providing plenty of room for both everyday living and entertaining. Hardwood floors grace the upper level, while numerous recent updates offer peace of mind, including a new roof, Marvin windows, new furnace, new oil tank, fresh paint, and more. Situated on a beautifully landscaped quarter-acre lot with established perennial gardens and a lovely backyard, this property provides the perfect setting for outdoor enjoyment and relaxation. Conveniently located just minutes from the Burlington Waterfront, Burlington International Airport, shopping, dining, and recreation, this home offers easy access to many of the area's most desirable amenities. A rare opportunity to own a move-in-ready home with a truly exceptional sunroom and an unbeatable location.
Active
Listed by: Nancy Jenkins Real Estate • The Nancy Jenkins Team
Price cut: $25K (6/24)
$525,000
304 Stonybrook Drive, Williston, VT 05495
4beds
1,939sqft
Single Family Residence
Built in 1964
9,583 Square Feet Lot
$518,100 Zestimate®
$271/sqft
$-- HOA
What's special
- 28 days |
- 1,245 |
- 57 |
Zillow last checked:
Listing updated:
Listed by:
The Nancy Jenkins Team,
Nancy Jenkins Real Estate 802-846-4888
Source: PrimeMLS,MLS#: 5093317
Loading...
Facts & features
Interior
Bedrooms & bathrooms
- Bedrooms: 4
- Bathrooms: 2
- Full bathrooms: 2
Heating
- Oil, Hot Air
Cooling
- None
Appliances
- Included: Dishwasher, Disposal, Dryer, Electric Range, Refrigerator, Washer
Features
- Natural Light
- Flooring: Ceramic Tile, Hardwood
- Has basement: No
Interior area
- Total structure area: 2,304
- Total interior livable area: 1,939 sqft
- Finished area above ground: 1,296
- Finished area below ground: 643
Property
Parking
- Total spaces: 1
- Parking features: Paved, Driveway, Attached
- Garage spaces: 1
- Has uncovered spaces: Yes
Features
- Levels: One and One Half,Split Level
- Stories: 1.5
- Patio & porch: Porch
- Frontage length: Road frontage: 100
Lot
- Size: 9,583 Square Feet
- Features: Landscaped, Neighborhood
Details
- Parcel number: 75924110599
- Zoning description: Residential
Construction
Type & style
- Home type: SingleFamily
- Property subtype: Single Family Residence
Materials
- Wood Frame
- Foundation: Concrete
- Roof: Asphalt Shingle
Condition
- New construction: No
- Year built: 1964
Utilities & green energy
- Electric: Circuit Breakers
- Sewer: Public Sewer
- Utilities for property: Cable Available
Community & HOA
Location
- Region: Williston
Financial & listing details
- Price per square foot: $271/sqft
- Tax assessed value: $241,640
- Annual tax amount: $5,953
- Date on market: 6/8/2026
Estimated market value
$518,100
$492,000 - $544,000
$3,974/mo
Price history
| Date | Event | Price |
|---|---|---|
| 6/24/2026 | Price change | $525,000-4.5%$271/sqft |
Source: | ||
| 6/11/2026 | Listed for sale | $550,000$284/sqft |
Source: | ||
Public tax history
| Year | Property taxes | Tax assessment |
|---|---|---|
| 2024 | -- | -- |
| 2023 | -- | -- |
| 2022 | -- | -- |
| 2021 | -- | -- |
| 2020 | -- | -- |
| 2019 | -- | -- |
| 2018 | -- | -- |
| 2017 | -- | $241,640 -4.4% |
| 2016 | -- | $252,680 +10358.6% |
| 2015 | -- | $2,416 |
| 2014 | -- | $2,416 |
| 2013 | -- | $2,416 |
| 2012 | -- | $2,416 |
| 2011 | -- | $2,416 |
| 2010 | -- | $2,416 |
| 2009 | -- | $2,416 |
| 2008 | -- | $2,416 +53% |
| 2007 | -- | $1,579 |
| 2006 | -- | $1,579 |
Find assessor info on the county website
Monthly payment
Est. payment$--/mo
Payment breakdown
Explore the cost of this home by adjusting the details. Changes won't be saved.All calculations are estimates and provided by Zillow, Inc. for informational purposes only. Actual amounts may vary.
HOA fees may include property taxes on listings classified as Co-Ops. Contact the listing agent and/or owner for fee details.
Mortgage interest rates are dependent on a number of factors, including credit score, down payment, and repayment length. Interest rate data provided by Zillow Group Marketplace, Inc. as of 1/1/1970 from various mortgage lenders with which we have lead or other similar arrangements; the Estimated Payment is an average of those rates.
See how much you could borrow to make a competitive offer.
Climate risks
Neighborhood: 05495
Nearby schools
GreatSchools rating
- 8/10Williston SchoolsGrades: PK-8Distance: 2.5 mi
- 10/10Champlain Valley Uhsd #15Grades: 9-12Distance: 8.3 mi
Schools provided by the listing agent
- Elementary: Williston Central School
- Middle: Williston Central School
- High: Champlain Valley UHSD #15
- District: Champlain Valley UHSD 15
Source: PrimeMLS. This data may not be complete. We recommend contacting the local school district to confirm school assignments for this home.
A local agent can set up tours, give advice and negotiate with sellers.
- Vermont
- Chittenden County
- Williston
- 05495
- 304 Stonybrook Drive


