Skip main navigation
Sold co op non member
  • $300,000

    304 Sudduth Farms Dr, Greer, SC 29650

    3beds
    1,510sqft
    Townhouse
    Built in 2021
    2,178 Square Feet Lot
    $304,300 Zestimate®
    $199/sqft
    $1,862 Estimated rent

    Home value

    $304,300

    Estimated sales range

    Not available

    $1,862/mo

    Zestimate® history
    Loading
    Loading...

    Owner options

    List your home for rent

    $1,862/mo

    Rent Zestimate®

    Find your next renter with Zillow Rental Manager. Plus, with online applications, you can quickly screen prospective tenants – for free.

    Learn more

    $1,862/mo

    Rent Zestimate®

    Refinance and save

    $1,858/mo

    Est. payment

    Refinancing to a lower rate could help reduce your monthly payments and save thousands over the life of the loan.

    See today's rates

    $1,858/mo

    Est. payment

    Explore your selling options

    Work with a Zillow partner agent

    Leverage their expertise and Zillow's premium Showcase listings to get your home seen by more buyers.

    Get started

    List with your own agent

    Get your home in front of millions of buyers by listing it on Zillow.

    Learn how to do it

    Sell it yourself

    Take full control of how buyers see your home on Zillow by listing For Sale by Owner (FSBO).

    List your home

    What's special

    Upgraded bathroomStainless steel appliancesTile backsplashOpen floor planAbundance of natural lightCrown moldingGranite countertops
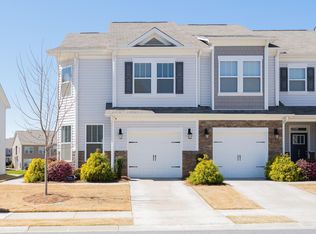
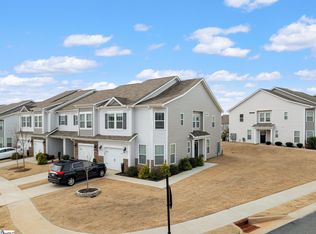
    WELCOME TO 304 SUDDUTH FARMS, a beautiful and well maintained 3BR/2.5 BA townhome located in the highly sought out Riverside School District. This home features an open floor plan, 9 foot ceilings, crown molding, tiled floors and more! Enjoy an abundance of natural light on both levels of the home that provides the perfect spot upstairs and downstairs for relaxing after the end of the day. The chef of the family will appreciate the stainless steel appliances, granite countertops, stagged cabinets and tile backsplash, making preparing meals an enjoyable tasks. Upstairs, the primary suite includes an upgraded bathroom with a tile-surround shower, ceramic tile flooring, and a raised-height vanity with granite countertops. Two additional bedrooms provide ample space for family, guests, or a home office. The Sudduth Farms community enhances your lifestyle with remarkable amenities such as lawn maintenance, pest control, playgrounds and a pool. Enjoy convenient access to shopping, dining, hospitals, and I-85. Schedule your showing today and come play and enjoy where you live.

    Zillow last checked:

    Listing updated:

    Listed by:

    Angela Fleming 864-542-5677,

    RE/MAX REACH,

    Jodey Fleming 864-250-4440,

    RE/MAX REACH

    Bought with:

    Non-MLS Member

    NON MEMBER

    Source: SAR as distributed by MLS GRID,MLS#: 322592MLS Logo

    Facts & features

    Interior

    Bedrooms & bathrooms
    • Bedrooms: 3
    • Bathrooms: 3
    • Full bathrooms: 2
    • 1/2 bathrooms: 1
    Primary bedroom
    • Area: 228
    • Dimensions: 12x19
    Bedroom 2
    • Area: 120
    • Dimensions: 10x12
    Bedroom 3
    • Area: 132
    • Dimensions: 11x12
    Dining room
    • Area: 88
    • Dimensions: 8x11
    Great room
    • Area: 208
    • Dimensions: 13x16
    Kitchen
    • Area: 117
    • Dimensions: 13x9
    Heating
    • Heat Pump, Electricity
    Cooling
    • Heat Pump, Electricity
    Appliances
    • Included: Dishwasher, Disposal, Cooktop, Electric Oven, Self Cleaning Oven, Electric Range, Electric Water Heater
    • Laundry: 2nd Floor
    Features
    • Ceiling Fan(s), Solid Surface Counters
    • Flooring: Carpet, Ceramic Tile, Hardwood
    • Has basement: No
    • Attic: Storage
    • Has fireplace: No
    Interior area
    • Total interior livable area: 1,510 sqft
    • Finished area above ground: 0
    • Finished area below ground: 0

    Property

    Parking
    • Total spaces: 1
    • Parking features: Attached, Attached Garage
    • Attached garage spaces: 1
    Features
    • Levels: Two
    • Patio & porch: Patio
    • Pool features: Community
    Lot
    • Size: 2,178 sqft
    • Features: Level
    • Topography: Level
    Details
    • Parcel number: 0528050108900

    Construction

    Type & style
    • Home type: Townhouse
    • Architectural style: Traditional
    • Property subtype: Townhouse
    Materials
    • Vinyl Siding
    • Foundation: Slab
    • Roof: Architectural
    Condition
    • New construction: No
    • Year built: 2021

    Utilities & green energy

    • Electric: CPW
    • Gas: CPW
    • Sewer: Public Sewer
    • Water: Public, CPW

    Community & neighborhood

    Security
    • Security features: Smoke Detector(s)
    Community
    • Community features: Common Areas, Playground, Pool, Sidewalks
    Location
    • Region: Greer
    • Subdivision: Other

    HOA & financial

    HOA
    • Has HOA: No
    • HOA fee: $142 monthly
    • Services included: Maintenance Grounds, Lawn Service, Pest Control

    Price history

    DateEventPrice
    6/18/2025Sold$300,000+0.3%$199/sqft
    Source: SAR as distributed by MLS GRID #322592 Report a problem
    5/2/2025Pending sale$299,000$198/sqft
    Source: SAR as distributed by MLS GRID #322592 Report a problem
    4/15/2025Listed for sale$299,000+0.7%$198/sqft
    Source: SAR as distributed by MLS GRID #322592 Report a problem
    4/14/2025Listing removed--
    Source: Owner Report a problem
    3/17/2025Listed for sale$297,000+22.7%$197/sqft
    Source: Owner Report a problem
    7/25/2023Listing removed--
    Source: Zillow Rentals Report a problem
    7/1/2023Listed for rent$1,850$1/sqft
    Source: Zillow Rentals Report a problem
    9/30/2021Sold$242,000+7.1%$160/sqft
    Source: Greater Greenville AOR #1452253 Report a problem
    4/12/2021Sold$226,040$150/sqft
    Source: Greater Greenville AOR #1439158 Report a problem

    Public tax history

    YearProperty taxesTax assessment
    2024$5,563 +3.3%$229,110
    2023$5,383 +4.3%$229,110
    2022$5,163 +211.8%$229,110 +5.7%
    2021$1,656 $216,830

    Find assessor info on the county website

    Neighborhood: 29650

    Nearby schools

    GreatSchools rating
    Schools provided by the listing agent
    • Elementary: 9 Woodland
    • Middle: 9 Riverside
    • High: 9 Riverside

    Source: SAR as distributed by MLS GRID. This data may not be complete. We recommend contacting the local school district to confirm school assignments for this home.

    Get a cash offer in 3 minutes
    Find out how much your home could sell for in as little as 3 minutes with a no-obligation cash offer.
    Estimated market value
    $304,300
    Get a cash offer in 3 minutes
    Find out how much your home could sell for in as little as 3 minutes with a no-obligation cash offer.
    Estimated market value
    $304,300