Skip main navigation
Sold for $374,000
  • $374,000

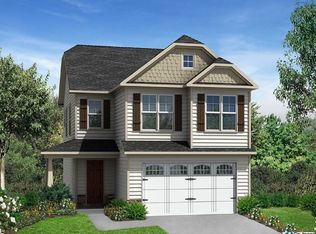
    304 Summer Ducks Drive, Hampstead, NC 28443

    3beds
    1,582sqft
    Single Family Residence
    Built in 2016
    10,454 Square Feet Lot
    $380,400 Zestimate®
    $236/sqft
    $2,281 Estimated rent

    Home value

    $380,400

    $339,000 - $426,000

    $2,281/mo

    Zestimate® history
    Loading
    Loading...

    Owner options

    List your home for rent

    $2,281/mo

    Rent Zestimate®

    Find your next renter with Zillow Rental Manager. Plus, with online applications, you can quickly screen prospective tenants – for free.

    Learn more

    $2,281/mo

    Rent Zestimate®

    Refinance and save

    $2,272/mo

    Est. payment

    Refinancing to a lower rate could help reduce your monthly payments and save thousands over the life of the loan.

    See today's rates

    $2,272/mo

    Est. payment

    Explore your selling options

    Work with a Zillow partner agent

    Leverage their expertise and Zillow's premium Showcase listings to get your home seen by more buyers.

    Get started

    List with your own agent

    Get your home in front of millions of buyers by listing it on Zillow.

    Learn how to do it

    Sell it yourself

    Take full control of how buyers see your home on Zillow by listing For Sale by Owner (FSBO).

    List your home

    What's special

    This beautifully home offers the perfect blend of comfort, style, and convenience. Just minutes from Surf City beaches, Camp Lejeune and Wilmington. This residence also falls within the highly desirable Topsail school district. This 3-bedroom, 2-bathroom split floor plan is designed for both privacy and seamless open-concept living—perfect for entertaining and family time. The main living area features PEI 4 wood plank porcelain tile, vaulted and 9' ceilings, granite countertops, a tile backsplash, and stainless steel appliances. A breakfast bar, gas log fireplace, and prewiring for TV and surround sound add both functionality and elegance. The spacious master suite is a retreat of its own, complete with his and hers vanities, a garden tub, a stand-up shower, and an expansive walk-in closet. Step outside to a covered patio overlooking a protected green space, ideal for relaxation and entertaining. The fully fenced backyard includes a raised-bed garden and fire pit, creating the perfect outdoor oasis. A fully finished 2-car garage and a quiet street setting complete this exceptional home. Don't miss this opportunity—schedule your showing today!

    Zillow last checked:

    Listing updated:

    Listed by:

    Teri Byrnes 910-368-1222,

    Nest Realty

    Bought with:

    Diane M Castro-Perez, 245995

    Coldwell Banker Sea Coast Advantage-Hampstead

    Source: Hive MLS,MLS#: 100496944MLS LogoOriginating MLS: Cape Fear Realtors MLS, Inc.

    Facts & features

    Interior

    Bedrooms & bathrooms
    • Bedrooms: 3
    • Bathrooms: 2
    • Full bathrooms: 2
    Rooms
    • Room types: Master Bedroom, Bedroom 2, Bedroom 3, Living Room, Kitchen, Dining Room, Laundry
    Primary bedroom
    • Level: First
    • Dimensions: 15 x 13
    Bedroom 2
    • Level: First
    • Dimensions: 15 x 10
    Bedroom 3
    • Level: First
    • Dimensions: 12 x 10
    Dining room
    • Level: First
    • Dimensions: 13 x 11
    Kitchen
    • Level: First
    • Dimensions: 14 x 13
    Laundry
    • Level: First
    • Dimensions: 6 x 6
    Living room
    • Level: First
    • Dimensions: 20 x 12
    Heating
    • Forced Air, Electric
    Cooling
    • Heat Pump
    Appliances
    • Included: Vented Exhaust Fan, Electric Oven, Built-In Microwave, Washer, Refrigerator, Ice Maker, Dryer, Dishwasher
    • Laundry: Laundry Room
    Features
    • Master Downstairs, Walk-in Closet(s), Vaulted Ceiling(s), Tray Ceiling(s), High Ceilings, Kitchen Island, Ceiling Fan(s), Pantry, Walk-in Shower, Blinds/Shades, Gas Log, Walk-In Closet(s)
    • Flooring: Carpet, Tile, Vinyl
    • Has fireplace: Yes
    • Fireplace features: Gas Log
    Interior area
    • Total structure area: 1,582
    • Total interior livable area: 1,582 sqft

    Property

    Parking
    • Total spaces: 2
    • Parking features: Off Street
    • Uncovered spaces: 2
    Features
    • Levels: One
    • Stories: 1
    • Patio & porch: Covered, Patio
    • Fencing: Back Yard,Wood
    Lot
    • Size: 10,454 Square Feet
    • Dimensions: 61 x 160 x 81 x 146
    Details
    • Parcel number: 42365496780000
    • Zoning: RP
    • Special conditions: Standard

    Construction

    Type & style
    • Home type: SingleFamily
    • Property subtype: Single Family Residence
    Materials
    • Vinyl Siding
    • Foundation: Slab
    • Roof: Architectural Shingle
    Condition
    • New construction: No
    • Year built: 2016

    Utilities & green energy

    • Sewer: Public Sewer
    • Water: Public
    • Utilities for property: Sewer Available, Water Available

    Community & HOA

    Community
    • Subdivision: Poplar Branch
    HOA
    • Has HOA: Yes
    • Amenities included: Maintenance Common Areas, Street Lights, None
    • HOA fee: $400 monthly
    • HOA name: Premier Management
    • HOA phone: 910-679-3001
    Location
    • Region: Hampstead

    Financial & listing details

    • Price per square foot: $236/sqft
    • Tax assessed value: $200,607
    • Annual tax amount: $2,487
    • Date on market: 10/9/2025
    • Cumulative days on market: 8 days
    • Listing agreement: Exclusive Agency
    • Listing terms: Cash,Conventional,FHA,USDA Loan,VA Loan

    Price history

    DateEventPrice
    4/28/2025Sold$374,000+1.1%$236/sqft
    Source: Hive MLS #100496944 Report a problem
    4/2/2025Contingent$370,000$234/sqft
    Source: Hive MLS #100496944 Report a problem
    3/27/2025Listed for sale$370,000+19.4%$234/sqft
    Source: Hive MLS #100496944 Report a problem
    12/9/2021Sold$310,000+3.3%$196/sqft
    Source: Hive MLS #100297174 Report a problem
    11/4/2021Pending sale$300,000$190/sqft
    Source: Hive MLS #100297174 Report a problem
    10/27/2021Listed for sale$300,000+36.1%$190/sqft
    Source: Hive MLS #100297174 Report a problem
    8/8/2018Sold$220,500-2%$139/sqft
    Source: Public Record Report a problem
    7/1/2018Pending sale$225,000$142/sqft
    Source: Della Carson, Realtor #100113696 Report a problem
    6/19/2018Listed for sale$225,000+10%$142/sqft
    Source: CENTURY 21 Action, Inc #100113696 Report a problem
    10/7/2016Sold$204,500$129/sqft
    Source: Public Record Report a problem

    Public tax history

    YearProperty taxesTax assessment
    2025$1,665 $271,928 +35.6%
    2024$1,665 $200,607
    2023$1,665 +12.5%$200,607
    2022$1,479 $200,607
    2021$1,479 $200,607
    2020-- $200,607
    2019$1,479 $200,607 +10.9%
    2018$1,479 +5.2%$180,847
    2017$1,406 $180,847
    2016-- --
    2015-- --
    Find assessor info on the county website

    Neighborhood: 28443

    Nearby schools

    GreatSchools rating
    Schools provided by the listing agent
    • Elementary: Topsail
    • Middle: Topsail
    • High: Topsail

    Source: Hive MLS. This data may not be complete. We recommend contacting the local school district to confirm school assignments for this home.

    Get a cash offer in 3 minutes
    Find out how much your home could sell for in as little as 3 minutes with a no-obligation cash offer.
    Estimated market value
    $380,400
    Get a cash offer in 3 minutes
    Find out how much your home could sell for in as little as 3 minutes with a no-obligation cash offer.
    Estimated market value
    $380,400