Stunning Custom Ranch on Premier Walkout Lake Lot! Welcome to the best lot in the neighborhood—a beautifully crafted custom ranch home perfectly positioned on a serene, tree-lined walkout lot backing to a scenic pond and walking trail. Whether you're relaxing indoors or enjoying the view from your covered deck, this home is a nature lover's dream.
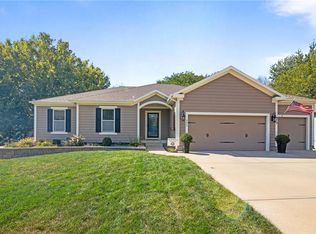
Featuring stone front curb appeal and nearly 2,449 sq ft of finished living space, this thoughtfully designed home offers a 3-car garage, tongue & groove ceiling with four exposed beams, and custom garage doors that add extra character and charm.
Inside, you’ll find granite countertops in both the main kitchen and basement kitchen, elegant ceramic tile in the laundry and baths, and cabinet and electrical upgrades throughout. The spacious family room boasts a wall of windows overlooking the trees and pond, flooding the space with natural light and tranquil views.nThe walkout basement includes a second full kitchen, making it ideal for entertaining or multi-generational living. Enjoy the comfort of a high-efficiency furnace, 9' foundation, insulated basement ceiling, and quality finishes throughout. Stop over to see today!!!
Step outside to a 6x12 covered deck and matching 6x12 patio—perfect for grilling, relaxing, or simply soaking in the quiet beauty of the surroundings.
This home truly checks all the boxes—location, design, quality, and views. Don't miss your chance to own this one-of-a-kind property in a peaceful and highly desired setting!
Sold
Price Unknown
304 Summerfield Dr, Louisburg, KS 66053
4beds
2,449sqft
Single Family Residence
Built in 2012
8,500 Square Feet Lot
$487,900 Zestimate®
$--/sqft
$2,449 Estimated rent
Home value
$487,900
Estimated sales range
Not available
$2,449/mo
Zestimate® history
Owner options
List your home for rent
$2,449/mo
Rent Zestimate®
Find your next renter with Zillow Rental Manager. Plus, with online applications, you can quickly screen prospective tenants – for free.
$2,449/mo
Rent Zestimate®
Refinance and save
$450/mo
Est. payment
Refinancing to a lower rate could help reduce your monthly payments and save thousands over the life of the loan.
$450/mo
Est. payment
Explore your selling options
Work with a Zillow partner agent
Leverage their expertise and Zillow's premium Showcase listings to get your home seen by more buyers.
Get startedList with your own agent
Get your home in front of millions of buyers by listing it on Zillow.
Learn how to do itSell it yourself
Take full control of how buyers see your home on Zillow by listing For Sale by Owner (FSBO).
List your homeWhat's special
Wall of windowsTongue and groove ceilingInsulated basement ceilingGranite countertopsCovered deckQuality finishesSecond full kitchen
Zillow last checked:
Listing updated:
Listed by:
Katie LaBrie 913-205-8554,
Real Broker, LLC,
Rocky Beaird 816-718-8238,
Real Broker, LLC
Bought with:
Heather Thompson, 00246459
Realty One Group Encompass
Source: Heartland MLS as distributed by MLS GRID,MLS#: 2549185
Facts & features
Interior
Bedrooms & bathrooms
- Bedrooms: 4
- Bathrooms: 3
- Full bathrooms: 3
Primary bedroom
- Features: Ceiling Fan(s), Walk-In Closet(s)
- Level: First
Bedroom 2
- Level: First
Bedroom 3
- Level: First
Bedroom 4
- Level: Lower
Bathroom 1
- Features: Ceramic Tiles
- Level: Lower
Dining room
- Level: First
Family room
- Features: Walk-In Closet(s)
- Level: Lower
Kitchen
- Features: Kitchen Island, Pantry
- Level: First
Living room
- Features: Fireplace
- Level: First
Heating
- Electric, Heat Pump
Cooling
- Electric, Heat Pump
Appliances
- Included: Dishwasher, Disposal, Microwave, Built-In Electric Oven
- Laundry: Main Level
Features
- Ceiling Fan(s), Pantry, Vaulted Ceiling(s)
- Flooring: Wood
- Windows: Storm Window(s)
- Basement: Finished,Interior Entry,Sump Pump,Walk-Out Access
- Number of fireplaces: 1
- Fireplace features: Gas, Living Room
Interior area
- Total structure area: 2,449
- Total interior livable area: 2,449 sqft
- Finished area above ground: 1,510
- Finished area below ground: 939
Property
Parking
- Total spaces: 3
- Parking features: Attached, Garage Faces Front, Off Street
- Attached garage spaces: 3
Features
- Patio & porch: Deck, Patio
- Fencing: Privacy,Wood
Lot
- Size: 8,500 Square Feet
Details
- Parcel number: 1092904003018.000
Construction
Type & style
- Home type: SingleFamily
- Property subtype: Single Family Residence
Materials
- Frame
- Roof: Composition
Condition
- Year built: 2012
Details
- Builder name: KcHmBldr.
Utilities & green energy
- Sewer: Public Sewer
- Water: Public
Community & HOA
Community
- Security: Smoke Detector(s)
- Subdivision: Summerfield Farm
HOA
- Has HOA: Yes
- Amenities included: Play Area, Pool, Trail(s)
- HOA fee: $450 annually
Location
- Region: Louisburg
Financial & listing details
- Tax assessed value: $467,100
- Annual tax amount: $5,618
- Date on market: 6/12/2025
- Listing terms: Cash,Conventional,FHA,VA Loan
- Ownership: Private
- Road surface type: Paved
Price history
| Date | Event | Price |
|---|---|---|
| 7/1/2025 | Sold | -- |
Source:  Heartland MLS as distributed by MLS GRID #2549185 Report a problem Heartland MLS as distributed by MLS GRID #2549185 Report a problem | ||
| 6/13/2025 | Pending sale | $450,000$184/sqft |
Source: Heartland MLS as distributed by MLS GRID #2549185 Report a problem | ||
| 6/12/2025 | Listed for sale | $450,000$184/sqft |
Source: Heartland MLS as distributed by MLS GRID #2549185 Report a problem | ||
| 3/25/2013 | Sold | -- |
Source: Heartland MLS as distributed by MLS GRID #1796829 Report a problem | ||
| 9/11/2012 | Sold | -- |
Source: Heartland MLS as distributed by MLS GRID #1654077 Report a problem | ||
Public tax history
| Year | Property taxes | Tax assessment |
|---|---|---|
| 2025 | $5,821 +3.6% | $53,716 +1.7% |
| 2024 | $5,618 -0.7% | $52,831 +0.7% |
| 2023 | $5,655 +3.4% | $52,440 +12.1% |
| 2022 | $5,469 | $46,793 +11% |
| 2021 | -- | $42,171 +6.1% |
| 2020 | $5,244 | $39,744 |
| 2019 | $5,244 -0.2% | -- |
| 2018 | $5,256 | -- |
| 2017 | $5,256 | -- |
| 2016 | -- | -- |
| 2015 | -- | -- |
| 2014 | -- | -- |
| 2013 | -- | -- |
| 2009 | -- | $4,416 |
| 2008 | -- | $4,416 +12.7% |
| 2007 | -- | $3,918 |
| 2006 | -- | $3,918 +20.9% |
| 2005 | -- | $3,242 -1.5% |
| 2004 | -- | $3,293 +2644.2% |
| 2003 | -- | $120 |
| 2002 | -- | $120 |
Find assessor info on the county website
Neighborhood: 66053
Nearby homes
- $--3 bd3 ba3.3k sqft302 Summerfield Dr, Louisburg, KS 66053Sold
- $--3 bd3 ba1.7k sqft1101 N 4th St E, Louisburg, KS 66053Sold

- $402,9004 bd3 ba2.1k sqft1008 N 3rd St, Louisburg, KS 66053Off Market

- $368,6004 bd3 ba1.3k sqft1100 N 3rd St E, Louisburg, KS 66053Off Market
- $417,4004 bd2 ba1k sqft1103 N 4th St E, Louisburg, KS 66053Off Market
- $411,3005 bd4 ba-- sqft1004 N 3rd St, Louisburg, KS 66053Off Market
- $397,9004 bd3 ba2.5k sqft1102 N 3rd St E, Louisburg, KS 66053Off Market
- $402,9004 bd3 ba2.1k sqft1104 N 4th St E, Louisburg, KS 66053Off Market
Nearby schools
GreatSchools rating
- NARockville Elementary SchoolGrades: PK-2Distance: 0.7 mi
- 9/10Louisburg Middle SchoolGrades: 6-8Distance: 0.4 mi
- 10/10Louisburg High SchoolGrades: 9-12Distance: 0.3 mi
Schools provided by the listing agent
- Elementary: Louisburg
- Middle: Louisburg
- High: Louisburg
Source: Heartland MLS as distributed by MLS GRID. This data may not be complete. We recommend contacting the local school district to confirm school assignments for this home.
Get a cash offer in 3 minutes
Find out how much your home could sell for in as little as 3 minutes with a no-obligation cash offer.
Estimated market value
$487,900
Get a cash offer in 3 minutes
Find out how much your home could sell for in as little as 3 minutes with a no-obligation cash offer.
Estimated market value
$487,900
- Kansas
- Miami County
- Louisburg
- 66053
- 304 Summerfield Dr
Nearby cities
Nearby zip codes
Other Louisburg Topics
