Skip main navigation
Closed
  • $275,000

    304 Summerset Ln, Fruitland, IA 52749

    4beds
    2,084sqft
    Single Family Residence
    Built in 1997
    0.92 Acres Lot
    $322,500 Zestimate®
    $132/sqft
    $1,847 Estimated rent

    Home value

    $322,500

    $306,000 - $339,000

    $1,847/mo

    Zestimate® history
    Loading
    Loading...

    Owner options

    List your home for rent

    $1,847/mo

    Rent Zestimate®

    Find your next renter with Zillow Rental Manager. Plus, with online applications, you can quickly screen prospective tenants – for free.

    Learn more

    $1,847/mo

    Rent Zestimate®

    Refinance and save

    $1,846/mo

    Est. payment

    Refinancing to a lower rate could help reduce your monthly payments and save thousands over the life of the loan.

    See today's rates

    $1,846/mo

    Est. payment

    Explore your selling options

    Work with a Zillow partner agent

    Leverage their expertise and Zillow's premium Showcase listings to get your home seen by more buyers.

    Get started

    List with your own agent

    Get your home in front of millions of buyers by listing it on Zillow.

    Learn how to do it

    Sell it yourself

    Take full control of how buyers see your home on Zillow by listing For Sale by Owner (FSBO).

    List your home

    What's special

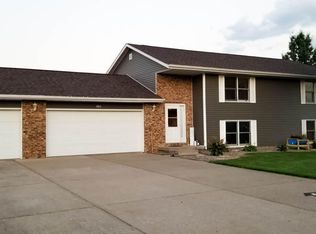
    This delightful property boasts a blend of classic charm and modern comforts, and with 2100 square feet of living space, this home provides ample space for all your needs. Four generously sized bedrooms await you, offering comfort and privacy for every member of the household. One of the two bathrooms has been remodeled with a heated ceramic tile floor and large walk-in shower. Step outside to your own outdoor oasis! The large backyard is a perfect spot for summer barbecues, gardening, or simply unwinding on a sunny day. Enjoy the pool surrounded by a beautiful composite deck and pergola. The multi-fuel stove in the lower level is your ticket to clean heating! The extra detached three-car garage provides secure parking and additional storage space for your vehicles and belongings.

    Zillow last checked:

    Listing updated:

    Listing courtesy of:

    Melissa Zell 717-574-0835,

    Ruhl&Ruhl REALTORS Muscatine

    Bought with:

    Out of Area Out of Area

    OUT OF AREA FIRM

    Source: MRED as distributed by MLS GRID,MLS#: QC4247098MLS Logo

    Facts & features

    Interior

    Bedrooms & bathrooms
    • Bedrooms: 4
    • Bathrooms: 1
    • Full bathrooms: 1
    Primary bedroom
    • Features: Flooring (Carpet)
    • Level: Main
    • Area: 132 Square Feet
    • Dimensions: 11x12
    Bedroom 2
    • Features: Flooring (Carpet)
    • Level: Main
    • Area: 165 Square Feet
    • Dimensions: 11x15
    Bedroom 3
    • Features: Flooring (Carpet)
    • Level: Basement
    • Area: 165 Square Feet
    • Dimensions: 11x15
    Bedroom 4
    • Features: Flooring (Carpet)
    • Level: Basement
    • Area: 121 Square Feet
    • Dimensions: 11x11
    Kitchen
    • Features: Flooring (Luxury Vinyl)
    • Level: Main
    • Area: 231 Square Feet
    • Dimensions: 11x21
    Heating
    • Natural Gas, Forced Air
    Appliances
    • Included: Dishwasher, Dryer, Microwave, Range, Refrigerator, Washer
    Features
    • Basement: Partially Finished,Egress Window
    Interior area
    • Total interior livable area: 2,084 sqft
    • Finished area below ground: 1,157

    Property

    Parking
    • Total spaces: 2
    • Parking features: Attached, Detached, Garage
    • Attached garage spaces: 2
    Lot
    • Size: 0.92 Acres
    • Dimensions: 180 x 223
    • Features: Level
    Details
    • Parcel number: 1330426016

    Construction

    Type & style
    • Home type: SingleFamily
    • Architectural style: Step Ranch
    • Property subtype: Single Family Residence
    Materials
    • Vinyl Siding
    Condition
    • New construction: No
    • Year built: 1997

    Utilities & green energy

    • Sewer: Septic Tank

    Community & neighborhood

    Location
    • Region: Fruitland
    • Subdivision: Summerfield

    Other

    Other facts
    • Listing terms: Conventional

    Price history

    DateEventPrice
    11/30/2023Sold$275,000-1.4%$132/sqft
    Source: MRED as distributed by MLS GRID #QC4247098 Report a problem
    10/15/2023Pending sale$279,000$134/sqft
    Source: RMLS Alliance as distributed by MLS GRID #QC4247098 Report a problem
    10/9/2023Listed for sale$279,000$134/sqft
    Source: RMLS Alliance as distributed by MLS GRID #QC4247098 Report a problem

    Public tax history

    YearProperty taxesTax assessment
    2025$3,720 +2.4%$293,510 +0.6%
    2024$3,632 +2%$291,670 -4.5%
    2023$3,562 +18.3%$305,450 +18.2%
    2022$3,010 -2.5%$258,370 +18.8%
    2021$3,086 -2.3%$217,570 +2.3%
    2020$3,160 0%$212,770
    2019$3,161 +24.1%$212,770 +6%
    2018$2,546 -7.3%$200,670 +17.2%
    2017$2,748 +11.6%$171,290
    2016$2,462 +7.3%$171,290 +5.2%
    2015$2,294 +8.5%$162,880
    2014$2,114 +0.3%$162,880
    2013$2,108 +4.3%--
    2012$2,022 -4.3%--
    2011$2,112 +5.6%--
    2010$2,000 +6.5%--
    2009$1,878 +3.1%--
    2008$1,822 +12.9%--
    2007$1,614 --

    Find assessor info on the county website

    Neighborhood: 52749

    Nearby schools

    GreatSchools rating
    Schools provided by the listing agent
    • High: Louisa Muscatine

    Source: MRED as distributed by MLS GRID. This data may not be complete. We recommend contacting the local school district to confirm school assignments for this home.

    Get pre-qualified for a loan
    At Zillow Home Loans, we can pre-qualify you in as little as 5 minutes with no impact to your credit score.

    An equal housing lender. NMLS #10287.