Skip main navigation
Off market
  • $496,600

    304 Summit Dr #A, Bryn Mawr, PA 19010

    2beds
    1,325sqft
    MultiFamily
    Built in 1982
    -- sqft lot
    $496,600 Zestimate®
    $375/sqft
    $2,521 Estimated rent

    Home value

    $496,600

    $442,000 - $566,000

    $2,521/mo

    Zestimate® history
    Loading
    Loading...

    Owner options

    List your home for rent

    $2,521/mo

    Rent Zestimate®

    Find your next renter with Zillow Rental Manager. Plus, with online applications, you can quickly screen prospective tenants – for free.

    Learn more

    $2,521/mo

    Rent Zestimate®

    Refinance and save

    $3,427/mo

    Est. payment

    Refinancing to a lower rate could help reduce your monthly payments and save thousands over the life of the loan.

    See today's rates

    $3,427/mo

    Est. payment

    Explore your selling options

    Work with a Zillow partner agent

    Leverage their expertise and Zillow's premium Showcase listings to get your home seen by more buyers.

    Get started

    List with your own agent

    Get your home in front of millions of buyers by listing it on Zillow.

    Learn how to do it

    Sell it yourself

    Take full control of how buyers see your home on Zillow by listing For Sale by Owner (FSBO).

    List your home

    What's special

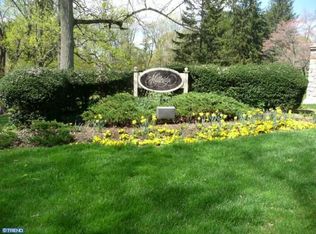
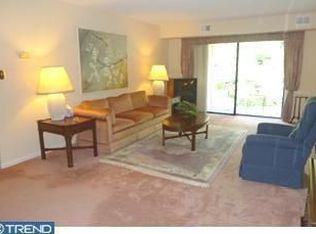
    Very comfortable ONE FLOOR living in this Bryn Mawr, Radnor township, Mid Rise, Elevator Building with close proximity to shopping, restaurants, churches, and major routes. Located on the Penthouse Floor(3rd )in the Andover "A" building, this home offers scenic views of the changing seasons overlooking the dense woodlands at the rear of the development. A one car Garage with Indoor Entry adds to the ease and comfort of owning this unit at at Millridge. In addition, the Manor home offers lodging for your family members and/or out of town guests as well as rentable space for events. The community Pool is perfectly situated at the base of the Manor Home and renders beautiful views of the grounds and the Manor Home. An all White Kitchen with Breakfast Bar/Desk area, Stainless Sink, newer GE Dishwasher, Pantry and electric Cooktop/Oven leads to the Dining Area which is open to the Living Room. From here one can view from their Balcony vast woodlands at the rear of the building. An overly large Storage Closet is located at the front of the Living Room. Two generous size Bedrooms, Master with a Walk-In Closet, separate Laundry Room , Hall Bath and Master/Stall Shower Bath, are the plan for this 1325 square foot home in desirable Millridge. Wood flooring in the Living Room, Kitchen, Dining Area and Hallway enhance the showing of this unit. There is a large storage locker in the lower level and storage off the Balcony. HVAC new in 2016. When you live at Millridge you enjoy the the pleasure of a maintenace free, "Turn Key" lifestyle at it's best!

    This property is not currently displayed as for sale or rent on Zillow. This may be different from what's on other websites or public sources.

    Facts & features

    Interior

    Bedrooms & bathrooms
    • Bedrooms: 2
    • Bathrooms: 2
    • Full bathrooms: 2
    Heating
    • Heat pump
    Cooling
    • Central
    Features
    • Elevator, Pantry, Walk-In Closet(s), Dining Area, Crown Molding, Carpet, Open Floorplan, Wood Floors, Combination Dining/Living, Floor Plan - Traditional, Kitchen - Galley, Stall Shower, Flat, Tub Shower
    • Flooring: Hardwood
    Interior area
    • Total interior livable area: 1,325 sqft
    • Finished area below ground: 0

    Property

    Parking
    • Total spaces: 2
    • Parking features: Garage - Attached
    Accessibility
    • Accessibility features: Accessible Elevator Installed
    Features
    • Exterior features: Stucco
    • Pool features: In Ground, Concrete, Community, Fenced
    Details
    • Special conditions: Standard

    Construction

    Type & style
    • Home type: MultiFamily
    • Architectural style: Traditional, Colonial
    Condition
    • Year built: 1982

    Community & HOA

    Location
    • Region: Bryn Mawr
    • Municipality: RADNOR TWP

    Financial & listing details

    • Price per square foot: $375/sqft
    • Annual tax amount: $4,568

    Price history

    DateEventPrice
    12/31/2020Listing removed--
    Source: RE/MAX International Report a problem
    12/15/2020Pending sale$325,000$245/sqft
    Source: RE/MAX Preferred - Newtown Square #PADE531556 Report a problem
    11/15/2020Listed for sale$325,000$245/sqft
    Source: RE/MAX Preferred - Newtown Square #PADE531556 Report a problem

    Public tax history

    Tax history is unavailable.

    Neighborhood: 19010

    Nearby schools

    GreatSchools rating
    Schools provided by the listing agent
    • Elementary: ITHAN
    • Middle: RADNOR
    • High: RADNOR
    • District: RADNOR TOWNSHIP

    Source: The MLS. This data may not be complete. We recommend contacting the local school district to confirm school assignments for this home.

    Get a cash offer in 3 minutes
    Find out how much your home could sell for in as little as 3 minutes with a no-obligation cash offer.
    Estimated market value
    $496,600
    Get a cash offer in 3 minutes
    Find out how much your home could sell for in as little as 3 minutes with a no-obligation cash offer.
    Estimated market value
    $496,600