Skip main navigation
Sold
Street View
  • Price Unknown

    304 Sunrise Dr, Hallsville, MO 65255

    3beds
    1,732sqft
    Single Family Residence
    Built in 2004
    0.42 Acres Lot
    $290,800 Zestimate®
    $--/sqft
    $1,649 Estimated rent

    Home value

    $290,800

    $276,000 - $305,000

    $1,649/mo

    Zestimate® history
    Loading
    Loading...

    Owner options

    List your home for rent

    $1,649/mo

    Rent Zestimate®

    Find your next renter with Zillow Rental Manager. Plus, with online applications, you can quickly screen prospective tenants – for free.

    Learn more

    $1,649/mo

    Rent Zestimate®

    Refinance and save

    Refinancing to a lower rate could help reduce your monthly payments and save thousands over the life of the loan.

    See today's rates

    Explore your selling options

    Work with a Zillow partner agent

    Leverage their expertise and Zillow's premium Showcase listings to get your home seen by more buyers.

    Get started

    List with your own agent

    Get your home in front of millions of buyers by listing it on Zillow.

    Learn how to do it

    Sell it yourself

    Take full control of how buyers see your home on Zillow by listing For Sale by Owner (FSBO).

    List your home

    What's special

    Walk-in closetStandalone showerBrick-front ranchLarge covered front porchMaster bedroomJetted tubLuxurious master bath
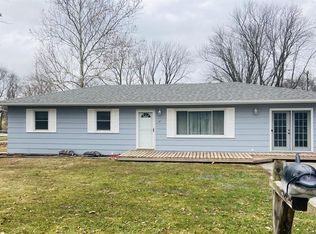
    Experience the charm of small-town living in this Hallsville gem - a brick-front ranch boasting 3 bedrooms, 2 baths, and a spacious 1732 sqft layout. Revel in the sought-after open concept, where the living room's gas fireplace and vaulted ceilings seamlessly connect with the kitchen and dining area, creating an ideal space for entertaining. The master bedroom, complete with a walk-in closet, features a luxurious master bath with a jetted tub and standalone shower, while two additional spacious bedrooms provide ample space. Say goodbye to stairs with the convenience of main floor laundry. Step outside to your deck, perfect for evening dining or morning coffee, and enjoy the tranquility of your partially wooded backyard. Picture yourself on the large covered front porch, embracing the essence of small-town living as you greet neighbors. This one-level ranch is designed for comfort and community living.

    Zillow last checked:

    Listing updated:

    Listed by:

    Sharon Bennett 573-442-6121,

    REMAX Boone Realty 573-442-6121

    Bought with:

    Dustin March, 2018041275

    EXP Realty LLC

    Source: MMBOR,MLS#: 417589MLS Logo

    Facts & features

    Interior

    Bedrooms & bathrooms
    • Bedrooms: 3
    • Bathrooms: 2
    • Full bathrooms: 2
    Full bathroom
    • Level: Main
    Full bathroom
    • Level: Main
    Heating
    • Forced Air, Natural Gas
    Cooling
    • Central Electric
    Appliances
    • Laundry: Washer/Dryer Hookup
    Features
    • Stand AloneShwr/MBR, Kit/Din Combo, Laminate Counters, Wood Cabinets
    • Flooring: Carpet, Ceramic Tile, Tile
    • Has basement: No
    • Has fireplace: Yes
    • Fireplace features: Gas, Family Room
    Interior area
    • Total structure area: 1,732
    • Total interior livable area: 1,732 sqft
    • Finished area below ground: 0

    Property

    Parking
    • Total spaces: 2
    • Parking features: Attached, Paved
    • Attached garage spaces: 2
    Features
    • Patio & porch: Deck, Front Porch
    • Has spa: Yes
    • Spa features: Tub/Built In Jetted
    • Fencing: None
    Lot
    • Size: 0.42 Acres
    • Dimensions: 115.0 x 160.0
    • Residential vegetation: Partially Wooded
    Details
    • Parcel number: 0761000070030001

    Construction

    Type & style
    • Home type: SingleFamily
    • Architectural style: Ranch
    • Property subtype: Single Family Residence
    Materials
    • Foundation: Concrete Perimeter, Slab
    • Roof: ArchitecturalShingle
    Condition
    • Year built: 2004

    Utilities & green energy

    • Electric: County
    • Gas: Gas-Natural
    • Sewer: City
    • Water: District
    • Utilities for property: Natural Gas Connected, Trash-City

    Community & HOA

    Community
    • Subdivision: Meadows Ledg
    HOA
    • Has HOA: No
    Location
    • Region: Hallsville

    Financial & listing details

    • Tax assessed value: $197,200
    • Annual tax amount: $2,526
    • Date on market: 1/4/2024
    • Road surface type: Paved

    Price history

    DateEventPrice
    2/15/2024Sold--
    Source: MMBOR #417589 Report a problem
    1/4/2024Listed for sale$260,000+45.3%$150/sqft
    Source: MMBOR #417589 Report a problem
    10/3/2019Sold--
    Source: MMBOR #520001_387332 Report a problem
    9/3/2019Price change$178,900-0.6%$103/sqft
    Source: RE/MAX Boone Realty #387332 Report a problem
    8/1/2019Price change$179,900-4%$104/sqft
    Source: RE/MAX Boone Realty #387332 Report a problem
    7/12/2019Listed for sale$187,300+34.3%$108/sqft
    Source: Owner Report a problem
    6/21/2013Sold--
    Source: MMBOR #520001_341855 Report a problem
    5/2/2013Price change$139,500-5.1%$81/sqft
    Source: House of Brokers Realty, Inc #341855 Report a problem
    8/26/2012Listed for sale$147,000+3.2%$85/sqft
    Source: CENTURY 21 Advantage #341253 Report a problem
    1/30/2011Listing removed$142,500$82/sqft
    Source: CENTURY 21 Advantage #328164 Report a problem
    12/12/2010Listed for sale$142,500$82/sqft
    Source: CENTURY 21 Advantage #328164 Report a problem

    Public tax history

    YearProperty taxesTax assessment
    2025-- $37,468 +14.5%
    2024$2,303 +1.4%$32,718
    2023$2,272 +7.3%$32,718 +8%
    2022$2,118 +0.3%$30,286
    2021$2,113 +2.2%$30,286 +4%
    2020$2,066 +1%$29,117
    2019$2,046 +1.9%$29,117 +8%
    2018$2,009 $26,961
    2017$2,009 +11.9%$26,961
    2016$1,796 $26,961
    2015$1,796 +0%$26,961
    2014$1,795 $26,961
    2013-- $26,961
    2012-- $26,961
    2011-- $26,961 +1.4%
    2010-- $26,581
    2009-- $26,581
    2008-- $26,581
    2007-- --
    Find assessor info on the county website

    Neighborhood: 65255

    Nearby schools

    GreatSchools rating
    Schools provided by the listing agent
    • Elementary: Hallsville
    • Middle: Hallsville
    • High: Hallsville

    Source: MMBOR. This data may not be complete. We recommend contacting the local school district to confirm school assignments for this home.

    Sell for more on Zillow
    Get a Zillow Showcase℠ listing at no additional cost and you could sell for .
    $290,800
    2% more
    +$5,816
    With Zillow Showcase(estimated)
    $296,616