Skip main navigation
Sold
  • $188,000

    304 Sunrise Ln, Burlington, IA 52601

    3beds
    1,248sqft
    Single Family Residence
    Built in 1969
    0.26 Acres Lot
    $203,200 Zestimate®
    $151/sqft
    $1,439 Estimated rent

    Home value

    $203,200

    $193,000 - $215,000

    $1,439/mo

    Zestimate® history
    Loading
    Loading...

    Owner options

    List your home for rent

    $1,439/mo

    Rent Zestimate®

    Find your next renter with Zillow Rental Manager. Plus, with online applications, you can quickly screen prospective tenants – for free.

    Learn more

    $1,439/mo

    Rent Zestimate®

    Refinance and save

    $1,344/mo

    Est. payment

    Refinancing to a lower rate could help reduce your monthly payments and save thousands over the life of the loan.

    See today's rates

    $1,344/mo

    Est. payment

    Explore your selling options

    Work with a Zillow partner agent

    Leverage their expertise and Zillow's premium Showcase listings to get your home seen by more buyers.

    Get started

    List with your own agent

    Get your home in front of millions of buyers by listing it on Zillow.

    Learn how to do it

    Sell it yourself

    Take full control of how buyers see your home on Zillow by listing For Sale by Owner (FSBO).

    List your home

    What's special

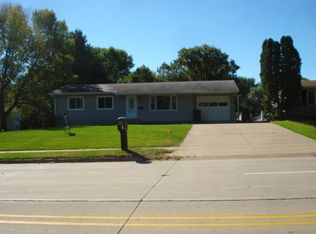
    Start packing! You won't want to miss out on this 3 bedroom, 2 1/2 bath Raised Ranch home close to the high school. Many updates in the last few years! Newer Vinyl Plank flooring throughout most of the home. Open floor plan. Woodburning fireplace (has not been used but has been routinely maintained). Kitchen/dining combo area. Newer back splash and counter tops. All kitchen appliances will remain. Sliding doors lead out to the multi-level deck. (Getting a fresh coat of paint). All 3 bedrooms on the main level with carpets and ceiling fans. Master bedroom has double closets. A full bathroom with a sharp looking tiled shower. Updated guest bathroom. Finished lower level has a wonderful family room plus additional room for game nights, the pool table, extra dinner guests for the holidays...1/2 bath in the laundry room. Walkout to the 2 car garage tucked under this home. There is extra storage shelves for holiday decorations too. Mounted TVs to remain. Gas Forced Air and Central Air new 2019. Water heater 2007/2008. All new gutters and downspouts 2024. Cement driveway. Storage area under the upper deck. This well loved home is ready for the next chapter!

    Zillow last checked:

    Listing updated:

    Listed by:

    Cynthia K Miller 319-750-2365,

    Century 21/Property Profession

    Bought with:

    Leiah Prall, ***

    Century 21/Property Profession

    Source: NoCoast MLS as distributed by MLS GRID,MLS#: 6320552MLS Logo

    Facts & features

    Interior

    Bedrooms & bathrooms
    • Bedrooms: 3
    • Bathrooms: 3
    • Full bathrooms: 2
    • 1/2 bathrooms: 1
    Bedroom 2
    • Level: Main
    Bedroom 3
    • Level: Main
    Other
    • Level: Main
    Dining room
    • Description: Informal Dining Room,Kitchen/Dining Room
    • Level: Main
    Other
    • Level: Main
    Other
    • Level: Main
    Other
    • Level: Lower
    Family room
    • Description: Lower Level
    • Level: Lower
    Kitchen
    • Level: Main
    Living room
    • Level: Main
    Heating
    • Forced Air
    Cooling
    • Central Air
    Appliances
    • Included: Range, Microwave, Dishwasher, Refrigerator, Washer, Dryer
    Features
    • Flooring: See Remarks
    • Basement: Finished,Sump Pump
    • Number of fireplaces: 1
    • Fireplace features: Living Room, Wood Burning
    Interior area
    • Total interior livable area: 1,248 sqft
    • Finished area below ground: 600

    Property

    Parking
    • Total spaces: 2
    • Parking features: Tuckunder Garage, Concrete
    • Garage spaces: 2
    Accessibility
    • Accessibility features: None
    Lot
    • Size: 0.26 Acres
    • Dimensions: 70 x 160
    Details
    • Additional structures: Storage
    • Parcel number: 1606251003

    Construction

    Type & style
    • Home type: SingleFamily
    • Architectural style: Raised Ranch
    • Property subtype: Single Family Residence
    Materials
    • Vinyl Siding
    • Roof: Shingle
    Condition
    • Year built: 1969

    Utilities & green energy

    • Sewer: Public Sewer
    • Water: Public

    Community & HOA

    Community
    • Subdivision: MEADOWBROOK SUB 2ND ADD
    HOA
    • Has HOA: No
    • HOA name: SEIA
    Location
    • Region: Burlington

    Financial & listing details

    • Price per square foot: $151/sqft
    • Tax assessed value: $189,600
    • Annual tax amount: $2,270
    • Date on market: 4/30/2025
    • Cumulative days on market: 19 days

    Price history

    DateEventPrice
    10/8/2024Sold$188,000-3.6%$151/sqft
    Source: NoCoast MLS as distributed by MLS GRID #6320552 Report a problem
    9/29/2024Pending sale$195,000$156/sqft
    Source: NoCoast MLS as distributed by MLS GRID #6320552 Report a problem
    8/23/2024Listed for sale$195,000+150%$156/sqft
    Source: NoCoast MLS as distributed by MLS GRID #6320552 Report a problem
    9/25/2006Sold$78,000$63/sqft
    Source: Public Record Report a problem

    Public tax history

    YearProperty taxesTax assessment
    2025$2,396 +14.8%$189,600 +42%
    2024$2,088 -0.9%$133,500
    2023$2,108 -1.4%$133,500 +17.1%
    2022$2,138 -7.2%$114,000
    2021$2,304 +1%$114,000
    2020$2,282 +8.9%$114,000
    2019$2,096 +0.1%$114,000 +14.5%
    2018$2,094 $99,600 +1.7%
    2017$2,094 +3.2%$97,900
    2016$2,030 $97,900
    2015$2,030 -1.4%$97,900 +1.8%
    2014$2,058 +9.1%$96,200
    2013$1,886 +1%--
    2012$1,868 +1.4%--
    2011$1,842 +1.3%--
    2010$1,818 +8.7%--
    2009$1,672 +5.6%--
    2008$1,584 -3.6%--
    2007$1,644 +3.7%--
    2005$1,586 --
    Find assessor info on the county website

    Neighborhood: 52601

    Nearby schools

    GreatSchools rating
    Get pre-qualified for a loan
    At Zillow Home Loans, we can pre-qualify you in as little as 5 minutes with no impact to your credit score.

    An equal housing lender. NMLS #10287.