A welcoming front porch with the timeless Southern charm of glowing gas lanterns and grand double doors invites you into this stunning custom cul-de-sac home featuring the perfect floor plan for both everyday living and entertaining. Beautifully designed with hardwood floors throughout, custom millwork, soaring cathedral ceilings with exposed wood beams, and an open-concept layout filled with natural light, this home offers warmth, elegance, and functionality at every turn. The spacious family room centers around a striking double-sided gas fireplace and flows seamlessly into the gourmet kitchen featuring a large center island, gas cooktop, wall oven, illuminated glass-front cabinetry, and oversized pantry. The luxurious primary suite is conveniently located on the main floor and features a vaulted ceiling, wall of windows, expansive walk-in closet, dual vanities, soaking tub, and separate shower. Two additional bedrooms are also located on the main level, offering exceptional flexibility for guests, office space, or multigenerational living. Upstairs, you will find a large bonus/loft area, a fourth bedroom, a full bath, and abundant walk-out storage space. Outdoor living is equally impressive, with a spacious screened porch featuring a stone fireplace, flagstone patio, mature landscaping, and exterior lighting designed to create a peaceful private retreat. Located in desirable Sunset Bluffs, residents enjoy resort-style amenities including pools, playgrounds, walking trails connecting to Bass Lake, and optional membership opportunities at The Club at Sunset with golf, tennis, swimming, and fitness facilities.
Sold for $930,000
$930,000
304 Sunset Glade Cir, Fuquay Varina, NC 27526
4beds
3,240sqft
Single Family Residence, Residential
Built in 2018
0.32 Acres Lot
$929,900 Zestimate®
$287/sqft
$2,874 Estimated rent
Home value
$929,900
$883,000 - $976,000
$2,874/mo
Zestimate® history
Owner options
List your home for rent
$2,874/mo
Rent Zestimate®
Find your next renter with Zillow Rental Manager. Plus, with online applications, you can quickly screen prospective tenants – for free.
$2,874/mo
Rent Zestimate®
Refinance and save
$6,010/mo
Est. payment
Refinancing to a lower rate could help reduce your monthly payments and save thousands over the life of the loan.
$6,010/mo
Est. payment
Explore your selling options
Work with a Zillow partner agent
Leverage their expertise and Zillow's premium Showcase listings to get your home seen by more buyers.
Get startedList with your own agent
Get your home in front of millions of buyers by listing it on Zillow.
Learn how to do itSell it yourself
Take full control of how buyers see your home on Zillow by listing For Sale by Owner (FSBO).
List your homeWhat's special
Flagstone patioCustom millworkGourmet kitchenWelcoming front porchVaulted ceilingHardwood floors throughoutSeparate shower
Zillow last checked:
Listing updated:
Listed by:
Julie Chung 919-244-6130,
Berkshire Hathaway HomeService
Bought with:
Chuck Hinton, 169513
RE/MAX United
Source: Doorify MLS,MLS#: 10167227
Facts & features
Interior
Bedrooms & bathrooms
- Bedrooms: 4
- Bathrooms: 4
- Full bathrooms: 3
- 1/2 bathrooms: 1
Heating
- Forced Air, Natural Gas, Zoned
Cooling
- Central Air, Dual, Zoned
Appliances
- Included: Dishwasher, Disposal, Gas Cooktop, Microwave, Plumbed For Ice Maker, Range Hood, Refrigerator, Self Cleaning Oven, Tankless Water Heater, Oven
- Laundry: Main Level
Features
- Bidet, Cathedral Ceiling(s), Ceiling Fan(s), Entrance Foyer, Granite Counters, High Ceilings, Kitchen Island, Pantry, Master Downstairs, Separate Shower, Smooth Ceilings, Soaking Tub, Vaulted Ceiling(s), Walk-In Closet(s), Walk-In Shower
- Flooring: Carpet, Hardwood, Tile
Interior area
- Total structure area: 3,240
- Total interior livable area: 3,240 sqft
- Finished area above ground: 3,240
- Finished area below ground: 0
Property
Parking
- Total spaces: 2
- Parking features: Attached, Concrete, Driveway, Garage, Garage Faces Front
- Attached garage spaces: 2
Features
- Levels: One and One Half
- Stories: 1
- Patio & porch: Covered, Patio, Porch, Screened
- Exterior features: Rain Gutters, Smart Irrigation
- Pool features: Swimming Pool Com/Fee, Community
- Has view: Yes
Lot
- Size: 0.32 Acres
- Features: Cul-De-Sac, Hardwood Trees, Landscaped
Details
- Parcel number: 0454431
- Special conditions: Standard
Construction
Type & style
- Home type: SingleFamily
- Architectural style: Craftsman, Traditional, Transitional
- Property subtype: Single Family Residence, Residential
Materials
- Fiber Cement, Shake Siding, Stone
- Foundation: Block, Brick/Mortar
- Roof: Shingle
Condition
- New construction: No
- Year built: 2018
Details
- Builder name: Poythress Construction
Utilities & green energy
- Sewer: Public Sewer
- Water: Public
Green energy
- Energy efficient items: Appliances, Thermostat
Community & HOA
Community
- Features: Clubhouse, Golf, Playground, Pool, Racquetball, Tennis Court(s)
- Subdivision: Sunset Bluffs
HOA
- Has HOA: Yes
- Amenities included: Playground, Pool, Trail(s)
- Services included: Maintenance Grounds
- HOA fee: $451 annually
Location
- Region: Fuquay Varina
Financial & listing details
- Price per square foot: $287/sqft
- Tax assessed value: $843,903
- Annual tax amount: $7,404
- Date on market: 5/14/2026
Price history
| Date | Event | Price |
|---|---|---|
| 7/6/2026 | Sold | $930,000+1.1%$287/sqft |
Source:  Doorify MLS #10167227 Report a problem Doorify MLS #10167227 Report a problem | ||
| 6/9/2026 | Pending sale | $920,000$284/sqft |
Source: Doorify MLS #10167227 Report a problem | ||
| 5/14/2026 | Listed for sale | $920,000+4%$284/sqft |
Source: Doorify MLS #10167227 Report a problem | ||
| 6/1/2023 | Sold | $885,000+1.1%$273/sqft |
Source: Doorify MLS #2507451 Report a problem | ||
| 4/30/2023 | Contingent | $875,000$270/sqft |
Source: Doorify MLS #2507451 Report a problem | ||
| 4/27/2023 | Listed for sale | $875,000+54.5%$270/sqft |
Source: Doorify MLS #2507451 Report a problem | ||
| 7/16/2018 | Sold | $566,500$175/sqft |
Source: Doorify MLS #2182255 Report a problem | ||
| 7/7/2018 | Pending sale | $566,500$175/sqft |
Source: Bryan Properties, Inc. #2182255 Report a problem | ||
| 7/7/2018 | Listed for sale | $566,500+66.6%$175/sqft |
Source: Bryan Properties, Inc. #2182255 Report a problem | ||
| 3/1/2018 | Sold | $340,000$105/sqft |
Source: Public Record Report a problem | ||
Public tax history
| Year | Property taxes | Tax assessment |
|---|---|---|
| 2025 | $7,405 +0.4% | $843,903 |
| 2024 | $7,375 +13.1% | $843,903 +44.4% |
| 2023 | $6,520 +6.4% | $584,497 |
| 2022 | $6,125 +5% | $584,497 |
| 2021 | $5,836 | $584,497 |
| 2020 | $5,836 +8.9% | $584,497 +26.2% |
| 2019 | $5,361 | $463,163 +612.6% |
| 2018 | $5,361 | $65,000 |
Find assessor info on the county website
Neighborhood: 27526
Nearby homes
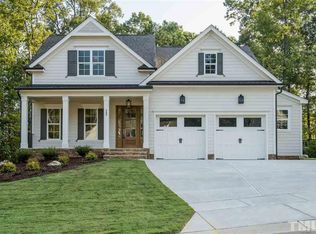
- $726,3004 bd5 ba2.6k sqft308 Sunset Glade Cir LOT 238, Fuquay Varina, NC 27526Off Market
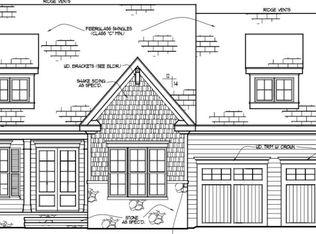
- $859,0004 bd5 ba3.1k sqft312 Sunset Glade Cir LOT 239, Fuquay Varina, NC 27526Off Market
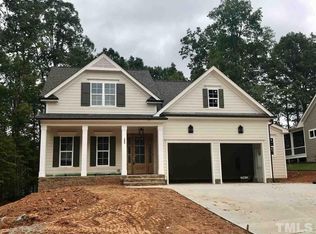
- $837,7004 bd3 ba2.6k sqft308 Sunset Glade Cir, Fuquay Varina, NC 27526Off Market
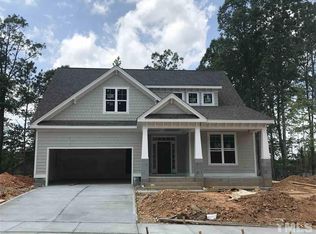
- $659,9003 bd3 ba2.7k sqft2505 Plowridge Rd LOT 235, Fuquay Varina, NC 27526Off Market
- $786,0004 bd4 ba3k sqft2501 Plowridge Rd, Fuquay Varina, NC 27526Off Market
- $725,0004 bd3 ba2.7k sqft2505 Plowridge Rd, Fuquay Varina, NC 27526Sold
- $883,1004 bd5 ba3.4k sqft312 Sunset Glade Cir, Fuquay Varina, NC 27526Off Market
- $734,5003 bd3 ba2.6k sqft316 Sunset Glade Cir LOT 240, Fuquay Varina, NC 27526Off Market
Nearby schools
GreatSchools rating
- 5/10Herbert Akins Rd ElementaryGrades: PK-5Distance: 0.6 mi
- 8/10Herbert Akins Road MiddleGrades: 6-8Distance: 0.5 mi
- 6/10Fuquay-Varina HighGrades: 9-12Distance: 2.1 mi
Schools provided by the listing agent
- Elementary: Wake - Herbert Akins Road Elementary
- Middle: Wake - Herbert Akins Road Middle
- High: Wake - Fuquay Varina High
Source: Doorify MLS. This data may not be complete. We recommend contacting the local school district to confirm school assignments for this home.
Get a cash offer in 3 minutes
Find out how much your home could sell for in as little as 3 minutes with a no-obligation cash offer.
Estimated market value
$929,900
Get a cash offer in 3 minutes
Find out how much your home could sell for in as little as 3 minutes with a no-obligation cash offer.
Estimated market value
$929,900
- North Carolina
- Wake County
- Fuquay Varina
- 27526
- 304 Sunset Glade Cir
Nearby cities
Nearby zip codes
Other Fuquay Varina Topics
