Skip main navigation
Closed
Street View
  • $990,000

    304 Surrey Ln, Lake Forest, IL 60045

    4beds
    3,128sqft
    Single Family Residence
    Built in 1986
    0.46 Acres Lot
    $1,002,700 Zestimate®
    $316/sqft
    $5,934 Estimated rent

    Home value

    $1,002,700

    $902,000 - $1.11M

    $5,934/mo

    Zestimate® history
    Loading
    Loading...

    Owner options

    List your home for rent

    $5,934/mo

    Rent Zestimate®

    Find your next renter with Zillow Rental Manager. Plus, with online applications, you can quickly screen prospective tenants – for free.

    Learn more

    $5,934/mo

    Rent Zestimate®

    Refinance and save

    $7,433/mo

    Est. payment

    Refinancing to a lower rate could help reduce your monthly payments and save thousands over the life of the loan.

    See today's rates

    $7,433/mo

    Est. payment

    Explore your selling options

    Work with a Zillow partner agent

    Leverage their expertise and Zillow's premium Showcase listings to get your home seen by more buyers.

    Get started

    List with your own agent

    Get your home in front of millions of buyers by listing it on Zillow.

    Learn how to do it

    Sell it yourself

    Take full control of how buyers see your home on Zillow by listing For Sale by Owner (FSBO).

    List your home

    What's special

    Luxurious primary suiteSpacious eating areaThoughtfully designed floor planExpansive picture windowsBeautifully renovated bathroomsStylishly updated bathroom
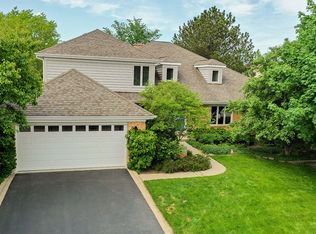
    Stately and elegant, this 4-bedroom, 2.5-bath Georgian home is set in a prime Lincolnshire location and offers a bright, airy atmosphere throughout. A thoughtfully designed floor plan balances everyday comfort with effortless entertaining, enhanced by large windows and skylights that flood the home with natural light. Beautifully renovated bathrooms introduce a fresh, modern aesthetic throughout the home. The chef's kitchen features a spacious eating area, expansive picture windows, and a skylight, creating an inviting setting for both casual family meals and entertaining. The luxurious primary suite serves as a private retreat, highlighted by a newly renovated, spa-inspired bath with a soaking tub, skylight, and separate shower. Three additional generously sized bedrooms and another stylishly updated bathroom complete the second level. The expansive finished basement provides flexible additional living space ideal for recreation or a media area. Outdoors, a two-tiered deck overlooks lush perennial gardens and professionally landscaped grounds, offering a private and serene setting for relaxation or gatherings. 3 car garage!! Just steps from Whytegate Park and within award-winning Districts 103 and 125, this home seamlessly blends timeless architectural charm with thoughtful modern updates in an exceptional location. Don't miss out.

    Zillow last checked:

    Listing updated:

    Listing courtesy of:

    Van Ann Kim 847-306-6145,

    Compass

    Bought with:

    Yoomi Kuk

    Coldwell Banker Realty

    Source: MRED as distributed by MLS GRID,MLS#: 12532444MLS Logo

    Facts & features

    Interior

    Bedrooms & bathrooms
    • Bedrooms: 4
    • Bathrooms: 3
    • Full bathrooms: 2
    • 1/2 bathrooms: 1
    Primary bedroom
    • Features: Flooring (Carpet), Bathroom (Full)
    • Level: Second
    • Area: 323 Square Feet
    • Dimensions: 19X17
    Bedroom 2
    • Features: Flooring (Carpet)
    • Level: Second
    • Area: 154 Square Feet
    • Dimensions: 14X11
    Bedroom 3
    • Features: Flooring (Carpet)
    • Level: Second
    • Area: 156 Square Feet
    • Dimensions: 13X12
    Bedroom 4
    • Features: Flooring (Carpet)
    • Level: Second
    • Area: 132 Square Feet
    • Dimensions: 12X11
    Breakfast room
    • Features: Flooring (Hardwood)
    • Level: Main
    • Area: 165 Square Feet
    • Dimensions: 15X11
    Den
    • Features: Flooring (Carpet)
    • Level: Main
    • Area: 140 Square Feet
    • Dimensions: 14X10
    Dining room
    • Features: Flooring (Hardwood)
    • Level: Main
    • Area: 260 Square Feet
    • Dimensions: 20X13
    Family room
    • Features: Flooring (Carpet)
    • Level: Main
    • Area: 308 Square Feet
    • Dimensions: 22X14
    Foyer
    • Features: Flooring (Hardwood)
    • Level: Main
    • Area: 120 Square Feet
    • Dimensions: 15X8
    Kitchen
    • Features: Kitchen (Eating Area-Table Space, Island, Pantry-Closet), Flooring (Hardwood)
    • Level: Main
    • Area: 156 Square Feet
    • Dimensions: 13X12
    Laundry
    • Level: Main
    • Area: 144 Square Feet
    • Dimensions: 18X8
    Living room
    • Features: Flooring (Carpet)
    • Level: Main
    • Area: 294 Square Feet
    • Dimensions: 21X14
    Recreation room
    • Features: Flooring (Carpet)
    • Level: Basement
    • Area: 792 Square Feet
    • Dimensions: 33X24
    Heating
    • Natural Gas, Forced Air
    Cooling
    • Central Air
    Appliances
    • Included: Range, Microwave, Dishwasher, Refrigerator, Washer, Dryer, Disposal, Stainless Steel Appliance(s)
    • Laundry: Main Level
    Features
    • Wet Bar
    • Flooring: Hardwood
    • Windows: Screens, Skylight(s)
    • Basement: Finished,Full
    • Number of fireplaces: 2
    • Fireplace features: Attached Fireplace Doors/Screen, Gas Log, Family Room, Living Room
    Interior area
    • Total structure area: 0
    • Total interior livable area: 3,128 sqft

    Property

    Parking
    • Total spaces: 3
    • Parking features: Asphalt, Garage Door Opener, Yes, Garage Owned, Attached, Garage
    • Attached garage spaces: 3
    • Has uncovered spaces: Yes
    Accessibility
    • Accessibility features: No Disability Access
    Features
    • Stories: 2
    • Patio & porch: Deck
    Lot
    • Size: 0.46 Acres
    • Dimensions: 146X125X143X147
    • Features: Landscaped
    Details
    • Parcel number: 15142030040000
    • Special conditions: None
    • Other equipment: Ceiling Fan(s), Sump Pump

    Construction

    Type & style
    • Home type: SingleFamily
    • Property subtype: Single Family Residence
    Materials
    • Brick
    • Roof: Asphalt
    Condition
    • New construction: No
    • Year built: 1986

    Utilities & green energy

    • Electric: Circuit Breakers, 200+ Amp Service
    • Sewer: Public Sewer
    • Water: Public

    Community & neighborhood

    Community
    • Community features: Park, Curbs, Street Paved
    Location
    • Region: Lake Forest
    • Subdivision: Whytegate

    HOA & financial

    HOA
    • Services included: None

    Other

    Other facts
    • Listing terms: Conventional
    • Ownership: Fee Simple

    Price history

    DateEventPrice
    2/27/2026Sold$990,000+1.1%$316/sqft
    Source: MRED as distributed by MLS GRID #12532444 Report a problem
    1/25/2026Contingent$979,000$313/sqft
    Source: MRED as distributed by MLS GRID #12532444 Report a problem
    1/20/2026Listed for sale$979,000+47.2%$313/sqft
    Source: MRED as distributed by MLS GRID #12532444 Report a problem
    7/18/2016Sold$665,000-4.9%$213/sqft
    Source: MRED as distributed by MLS GRID #09152039 Report a problem
    7/18/2016Listed for sale$699,000$223/sqft
    Source: RE/MAX Top Performers #09152039 Report a problem
    5/24/2016Pending sale$699,000$223/sqft
    Source: RE/MAX Top Performers #09152039 Report a problem
    4/14/2016Price change$699,000-3.6%$223/sqft
    Source: RE/MAX Top Performers #09152039 Report a problem
    3/1/2016Listed for sale$725,000-6.9%$232/sqft
    Source: RE/MAX Top Performers #09152039 Report a problem
    7/31/2008Listing removed$778,500$249/sqft
    Source: NRT Chicago #06892831 Report a problem
    7/9/2008Price change$778,500-8.3%$249/sqft
    Source: NRT Chicago #06892831 Report a problem
    6/19/2008Listed for sale$849,000+19.6%$271/sqft
    Source: NRT Chicago #06892831 Report a problem
    10/7/2002Sold$710,000+15.4%$227/sqft
    Source: Public Record Report a problem
    9/1/2000Sold$615,000$197/sqft
    Source: Public Record Report a problem

    Public tax history

    YearProperty taxesTax assessment
    2024$18,492 +5%$232,037 +8.2%
    2023$17,614 +8.7%$214,449 +8.1%
    2022$16,204 +4%$198,381 +7.4%
    2021$15,581 +2.5%$184,683 +0.7%
    2020$15,195 -15.6%$183,315 -17.3%
    2019$18,000 -2.9%$221,644 -6.7%
    2018$18,532 $237,576 +2.4%
    2017$18,532 +6.3%$232,031 +4.4%
    2016$17,442 -7.7%$222,188 +6.9%
    2015$18,898 +2.4%$207,789 -5.5%
    2014$18,462 +3.1%$219,813 -0.2%
    2012$17,899 +7.7%$220,254 -11.5%
    2011$16,624 +7.9%$248,773 -1.2%
    2010$15,410 -6.6%$251,714 -5.2%
    2009$16,494 -4%$265,661 -5.1%
    2008$17,178 +18.1%$279,954 +7.9%
    2006$14,547 +7.9%$259,433
    2005$13,476 +6.4%--
    2004$12,663 +9.7%--
    2003$11,542 +3.2%--
    2002$11,183 +2.9%--
    2001$10,868 +1.4%$191,500 +3.5%
    2000$10,719 $184,988

    Find assessor info on the county website

    Neighborhood: 60045

    Nearby schools

    GreatSchools rating
    Schools provided by the listing agent
    • Elementary: Laura B Sprague School
    • Middle: Daniel Wright Junior High School
    • High: Adlai E Stevenson High School
    • District: 103

    Source: MRED as distributed by MLS GRID. This data may not be complete. We recommend contacting the local school district to confirm school assignments for this home.

    Get a cash offer in 3 minutes
    Find out how much your home could sell for in as little as 3 minutes with a no-obligation cash offer.
    Estimated market value
    $1,002,700
    Get a cash offer in 3 minutes
    Find out how much your home could sell for in as little as 3 minutes with a no-obligation cash offer.
    Estimated market value
    $1,002,700