3/11 EARLY A/O...Rarely Available 3rd/Top Floor END UNIT W/French Drs To Balcony. END UNIT WITH Add'l Sunny Turreted Windows/Pvt Wooded Balcony View. Near Elevator Yet Close To Stairwell. One Level Open Flr Plan Lvg, Updated Kit'n Cab'ts/Breakfast Bar, Granite Ctrs/Stainl's Appl's. Dng/Lvg Rm W/Wall Of Windows & Balcony DRs. Primary BR/Turreted Windows/CA Style WIC/BTH/wShwr/Marble Top Vanity. 2nd BR W/WIC, Hall BTH/Tub/Shr/Marble Top Vanity. Wd Flrs As Seen Thruout, Coat Clst, Washer/Dryer Clst. Sprinkler Sys. NOTE:CONDO Comes W/1 Heated Garage Space, Elev Up/Ext Pking. Community/Exercise/Meeting Rms. NOTE Mainten'ce Fee INCLUDE HEAT/HW/WATER/SEWER/Common Area Cleaning/Repair. Recycle RM Each Flr. Taxes If Eligible For Basic* Exp $4751 Condo Req AT LEAST ONE OCCUPANT MUST BE 55+ OR ANY AGE WITH A HANDICAP.Buyer Pays 2 Mths Capital Fee At Closing. Near Saw Mill Club/Grocery/Target/No West Hospital/ Restaurant/Movies/Optum/Hwys/Town/Train, MK Senior Ctr Has Bus Svc. Additional Information: ParkingFeatures:1 Car Attached,
Sold for $449,900
$449,900
304 Sutton Drive #304, Mount Kisco, NY 10549
2beds
1,130sqft
Condominium, Residential
Built in 2006
-- sqft lot
$506,800 Zestimate®
$398/sqft
$3,650 Estimated rent
Home value
$506,800
$481,000 - $532,000
$3,650/mo
Zestimate® history
Owner options
List your home for rent
$3,650/mo
Rent Zestimate®
Find your next renter with Zillow Rental Manager. Plus, with online applications, you can quickly screen prospective tenants – for free.
$3,650/mo
Rent Zestimate®
Refinance and save
$3,617/mo
Est. payment
Refinancing to a lower rate could help reduce your monthly payments and save thousands over the life of the loan.
$3,617/mo
Est. payment
Explore your selling options
Work with a Zillow partner agent
Leverage their expertise and Zillow's premium Showcase listings to get your home seen by more buyers.
Get startedList with your own agent
Get your home in front of millions of buyers by listing it on Zillow.
Learn how to do itSell it yourself
Take full control of how buyers see your home on Zillow by listing For Sale by Owner (FSBO).
List your homeWhat's special
Heated garage spaceOpen flr plan lvg
Zillow last checked:
Listing updated:
Listed by:
Dorothea Roider 914-393-3458,
William Raveis-New York LLC 914-401-9111
Bought with:
Fatima B. Candiotti, 40CA1056904
Houlihan Lawrence Inc.
Source: OneKey® MLS as distributed by MLS GRID,MLS#: H6282544
Facts & features
Interior
Bedrooms & bathrooms
- Bedrooms: 2
- Bathrooms: 2
- Full bathrooms: 2
Other
- Description: Entry Foyer/Closet, Kitchen With Breakfast Bar, Living Rm, Dining Area, French Doors To Balcony, Primary Bedroom/Bath/Walk In Closet, Bedroom/Walk In Closet, Hall Bath, Private In Unit Laundry
- Level: First
Other
- Description: Main Floor Lobby Area, Mail Room, Furnished Community/Party/Meeting Room With Kitchen And Exercise Room
- Level: Other
Other
- Description: Heated Common Garage For 1 Parking Space, Sprinkler System, Windows, Elevator
- Level: Basement
Heating
- Forced Air
Cooling
- Central Air, Wall/Window Unit(s)
Appliances
- Included: Dishwasher, Dryer, Microwave, Refrigerator, Washer, Gas Water Heater
- Laundry: Inside
Features
- First Floor Bedroom, First Floor Full Bath, Granite Counters, Master Downstairs, Marble Counters, Primary Bathroom
- Flooring: Hardwood
- Basement: Common
- Attic: None
- Common walls with other units/homes: End Unit
Interior area
- Total structure area: 1,130
- Total interior livable area: 1,130 sqft
Property
Parking
- Total spaces: 1
- Parking features: Assigned, Attached, Garage Door Opener, Garage, Heated Garage
- Garage spaces: 1
Features
- Levels: Three Or More
- Stories: 4
- Exterior features: Mailbox
Lot
- Size: 436 Square Feet
- Features: Near Public Transit, Near School, Near Shops, Views
Details
- Parcel number: 5601069059000010000015304
- Other equipment: Intercom
Construction
Type & style
- Home type: Condo
- Architectural style: Garden
- Property subtype: Condominium, Residential
- Attached to another structure: Yes
Materials
- Stone, Vinyl Siding
Condition
- Actual
- Year built: 2006
Details
- Builder model: K
Utilities & green energy
- Sewer: Public Sewer
- Water: Public
- Utilities for property: Trash Collection Public
Community & HOA
Community
- Security: Fire Sprinkler System
- Senior community: Yes
- Subdivision: Sutton Manor
HOA
- Has HOA: Yes
- Amenities included: Elevator(s), Fitness Center, Trash
- Services included: Common Area Maintenance, Maintenance Structure, Gas, Heat, Hot Water, Sewer, Snow Removal, Trash, Water
- HOA fee: $644 monthly
- HOA name: Empire Industrial
- HOA phone: 914-366-7455
Location
- Region: Mount Kisco
Financial & listing details
- Price per square foot: $398/sqft
- Tax assessed value: $33,500
- Annual tax amount: $5,974
- Date on market: 3/1/2024
- Listing agreement: Exclusive Right To Sell
- Inclusions: Oven/Range
- Exclusions: Shades/Blinds
Price history
| Date | Event | Price |
|---|---|---|
| 5/23/2024 | Sold | $449,900-2.2%$398/sqft |
Source:  OneKey® MLS as distributed by MLS GRID #H6282544 Report a problem OneKey® MLS as distributed by MLS GRID #H6282544 Report a problem | ||
| 3/21/2024 | Pending sale | $459,900$407/sqft |
Source: OneKey® MLS as distributed by MLS GRID #H6282544 Report a problem | ||
| 3/11/2024 | Price change | $459,900+4.5%$407/sqft |
Source: OneKey® MLS as distributed by MLS GRID #H6282544 Report a problem | ||
| 3/1/2024 | Listed for sale | $439,900$389/sqft |
Source: OneKey® MLS as distributed by MLS GRID #H6282544 Report a problem | ||
Public tax history
Tax history is unavailable.
Neighborhood: 10549
Nearby homes
- $--2 bd2 ba1.1k sqft214 Sutton Dr, Mount Kisco, NY 10549Off Market

- $237,239-- bd-- ba-- sqft309 Sutton Dr, Mount Kisco, NY 10549Off Market
- $226,456-- bd-- ba-- sqft101 Sutton Dr, Mount Kisco, NY 10549Off Market
- $443,2002 bd2 ba1k sqft102 Sutton Dr, Mount Kisco, NY 10549Off Market
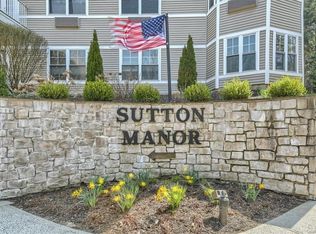
- $240,834-- bd-- ba-- sqft103 Sutton Dr, Mount Kisco, NY 10549Off Market
- $240,834-- bd-- ba-- sqft104 Sutton Dr, Mount Kisco, NY 10549Off Market
- $350,000-- bd-- ba-- sqft105 Sutton Dr, Mount Kisco, NY 10549Sold
- $237,239-- bd-- ba-- sqft106 Sutton Dr, Mount Kisco, NY 10549Off Market
- $442,6002 bd2 ba1.1k sqft107 Sutton Dr, Mount Kisco, NY 10549Off Market
Nearby schools
GreatSchools rating
- 9/10West Patent Elementary SchoolGrades: K-5Distance: 1 mi
- 7/10Fox Lane Middle SchoolGrades: 6-8Distance: 2.9 mi
- 7/10Fox Lane High SchoolGrades: 9-12Distance: 2.7 mi
Schools provided by the listing agent
- Elementary: West Patent Elementary School
- Middle: Fox Lane Middle School
- High: Fox Lane High School
Source: OneKey® MLS as distributed by MLS GRID. This data may not be complete. We recommend contacting the local school district to confirm school assignments for this home.
- New York
- Westchester County
- Mount Kisco
- 10549
- 304 Sutton Drive Unit 304
Nearby cities
Nearby zip codes
Other Mount Kisco Topics
