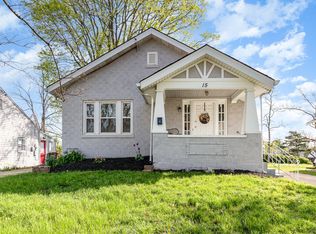
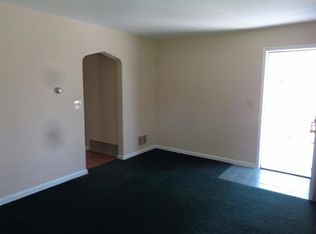
Move right in and enjoy this beautifully maintained home! Featuring gleaming hardwood floors, a formal dining room, and a well-appointed updated kitchen with tile flooring and granite countertops. The flexible floor plan offers a convenient first-floor bedroom, and updated full bath along with two additional bedrooms upstairs. The lower level includes a one-car garage and provides additional storage space and 2nd bath could be enclosed. Outside, you'll find a spacious deck overlooking a nice backyard with a partial privacy fence--perfect for relaxing, entertaining, or enjoying outdoor activities. A wonderful combination of charm, comfort, and functionality awaits!
Pending
$250,000
304 Swan Cir, Elsmere, KY 41018
3beds
1,350sqft
Single Family Residence, Residential
Built in ----
7,405 Square Feet Lot
$-- Zestimate®
$185/sqft
$-- HOA
What's special
Partial privacy fenceSpacious deckOne-car garageWell-appointed updated kitchenFlexible floor planGleaming hardwood floorsGranite countertops
- 11 days
- 45
- 0
Likely to sell faster than
Zillow last checked:
Listing updated:
Listed by:
Teresa Kraft 859-380-3846,
Sibcy Cline, REALTORS-Florence
Source: NKMLS,MLS#: 644531
Facts & features
Interior
Bedrooms & bathrooms
- Bedrooms: 3
- Bathrooms: 2
- Full bathrooms: 1
- 1/2 bathrooms: 1
Primary bedroom
- Features: Carpet Flooring
- Level: First
- Area: 144
- Dimensions: 12 x 12
Bedroom 2
- Features: Ceiling Fan(s), Carpet Flooring
- Level: Second
- Area: 180
- Dimensions: 15 x 12
Bedroom 3
- Features: Carpet Flooring
- Level: Second
- Area: 165
- Dimensions: 15 x 11
Dining room
- Features: Hardwood Floors, Ceiling Fan(s)
- Level: First
- Area: 120
- Dimensions: 12 x 10
Kitchen
- Features: Ceramic Tile Flooring, Wood Cabinets
- Level: First
- Area: 117
- Dimensions: 13 x 9
Living room
- Features: Hardwood Floors, Walk-Out Access
- Level: First
- Area: 176
- Dimensions: 16 x 11
Primary bath
- Features: Ceramic Tile Flooring
- Level: First
- Area: 63
- Dimensions: 7 x 9
Heating
- Forced Air
Cooling
- Central Air
Appliances
- Included: Electric Cooktop, Dishwasher, Disposal, Dryer, Microwave, Washer
- Laundry: In Basement
Features
- Granite Counters, Ceiling Fan(s)
- Windows: Vinyl Frames
- Number of fireplaces: 1
- Fireplace features: Inoperable
Interior area
- Total structure area: 1,350
- Total interior livable area: 1,350 sqft
Property
Parking
- Total spaces: 1
- Parking features: Driveway, Garage Faces Front, Off Street
- Garage spaces: 1
- Has uncovered spaces: Yes
Features
- Levels: Two
- Stories: 2
- Patio & porch: Deck
- Fencing: Chain Link,Privacy
Lot
- Size: 7,405 Square Feet
- Dimensions: 50 x 148
Details
- Additional structures: Shed(s)
- Parcel number: 0043007033.00
- Zoning description: Residential
Construction
Type & style
- Home type: SingleFamily
- Architectural style: Cape Cod
- Property subtype: Single Family Residence, Residential
Materials
- Brick
- Foundation: Poured Concrete
- Roof: Shingle
Condition
- Existing Structure
- New construction: No
Details
- Warranty included: Yes
Utilities & green energy
- Sewer: Public Sewer
- Water: Public
- Utilities for property: Natural Gas Available
Community & HOA
Community
- Security: Smoke Detector(s)
HOA
- Has HOA: No
Location
- Region: Elsmere
Financial & listing details
- Price per square foot: $185/sqft
- Tax assessed value: $168,600
- Annual tax amount: $2,561
- Date on market: 8/21/2026
- Cumulative days on market: 11 days
Estimated market value
Not available
Estimated sales range
Not available
Not available
Price history
| Date | Event | Price |
|---|---|---|
| 7/15/2026 | Pending sale | $250,000$185/sqft |
Source: | ||
| 7/10/2026 | Listed for sale | $250,000+93.8%$185/sqft |
Source: | ||
| 3/6/2018 | Sold | $129,000-0.7%$96/sqft |
Source: Public Record Report a problem | ||
| 2/1/2018 | Pending sale | $129,900$96/sqft |
Source: Campbell County Office #512220 Report a problem | ||
| 1/29/2018 | Listed for sale | $129,900+6.5%$96/sqft |
Source: Campbell County Office #512220 Report a problem | ||
| 4/8/2008 | Sold | $122,000-2.4%$90/sqft |
Source: Public Record Report a problem | ||
| 2/2/2008 | Price change | $125,000-3.8%$93/sqft |
Source: Number1Expert #350504 Report a problem | ||
| 11/14/2007 | Listed for sale | $129,900+19.7%$96/sqft |
Source: Number1Expert #350504 Report a problem | ||
| 3/19/2003 | Sold | $108,500+32.5%$80/sqft |
Source: Public Record Report a problem | ||
| 9/29/2000 | Sold | $81,900+125.9%$61/sqft |
Source: Public Record Report a problem | ||
| 11/11/1997 | Sold | $36,263$27/sqft |
Source: Public Record Report a problem | ||
Public tax history
| Year | Property taxes | Tax assessment |
|---|---|---|
| 2025 | $2,561 -1% | $168,600 |
| 2024 | $2,588 +2.4% | $168,600 |
| 2023 | $2,527 +21% | $168,600 +32.9% |
| 2022 | $2,089 -1.3% | $126,900 |
| 2021 | $2,116 -18.8% | $126,900 |
| 2020 | $2,606 | $126,900 |
| 2019 | $2,606 +4.1% | $126,900 +4% |
| 2018 | $2,503 | $122,000 |
| 2017 | $2,503 +8.9% | $122,000 |
| 2015 | $2,299 | $122,000 |
| 2014 | $2,299 +2.2% | $122,000 |
| 2013 | $2,249 | $122,000 |
| 2012 | -- | $122,000 |
| 2011 | -- | $122,000 |
| 2010 | -- | $122,000 |
| 2009 | -- | $122,000 +10.9% |
| 2008 | -- | $110,000 |
| 2007 | -- | $110,000 +1.4% |
| 2006 | -- | $108,500 |
| 2005 | -- | $108,500 |
| 2004 | -- | $108,500 +27.6% |
| 2003 | -- | $85,000 +3.8% |
| 2002 | -- | $81,900 |
| 2001 | -- | $81,900 +9.2% |
| 2000 | -- | $75,000 |
Find assessor info on the county website
Monthly payment
Est. payment
Payment breakdown
Explore the cost of this home by adjusting the details. Changes won't be saved.Climate risks
Neighborhood: 41018
Nearby schools
Schools provided by the listing agent
- Elementary: Miles Elementary School
- Middle: Tichenor Middle School
- High: Lloyd High
Source: NKMLS. This data may not be complete. We recommend contacting the local school district to confirm school assignments for this home.