Skip main navigation
Off market
Street View
  • $747,600

    304 Sylvan Ln, Manchester, NH 03102

    3beds
    1,924sqft
    SingleFamily
    Built in 2006
    0.8 Acres Lot
    $747,600 Zestimate®
    $389/sqft
    $3,475 Estimated rent

    Home value

    $747,600

    $710,000 - $785,000

    $3,475/mo

    Zestimate® history
    Loading
    Loading...

    Owner options

    List your home for rent

    $3,475/mo

    Rent Zestimate®

    Find your next renter with Zillow Rental Manager. Plus, with online applications, you can quickly screen prospective tenants – for free.

    Learn more

    $3,475/mo

    Rent Zestimate®

    Refinance and save

    $4,101/mo

    Est. payment

    Refinancing to a lower rate could help reduce your monthly payments and save thousands over the life of the loan.

    See today's rates

    $4,101/mo

    Est. payment

    Explore your selling options

    Work with a Zillow partner agent

    Leverage their expertise and Zillow's premium Showcase listings to get your home seen by more buyers.

    Get started

    List with your own agent

    Get your home in front of millions of buyers by listing it on Zillow.

    Learn how to do it

    Sell it yourself

    Take full control of how buyers see your home on Zillow by listing For Sale by Owner (FSBO).

    List your home

    What's special

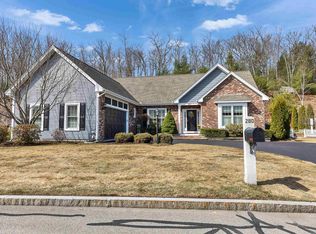
    Welcome to Woodland Pond, a highly sought after neighborhood of single family homes located in North Manchester. This premier subdivision is surrounded by a 600 Acre Nature Preserve with Walking/Hiking Trails yet only minutes to downtown, highways and shopping. This Immaculate 3 bedroom 3 bath Open Concept Brick Front Ranch home sits on a beautifully landscaped lot at the end of a Cul De Sac. This home has been tastefully remodeled from top to bottom and features stained hardwood floors throughout the main living area, lead glass entry way door with side panels, 9' ceilings, crown molding, plantation shutters, recessed lighting and a completely renovated kitchen with beautiful custom countertops, tiled backsplash, under cabinet lighting and high end stainless steel appliances. JUST WAIT UNTIL YOU SEE THIS GORGEOUS COMPLETELY REMODELED MASTER EN SUITE BATHROOM!! Master Bathroom features a beautiful Soaking Tub, custom tiled shower, new vanities with quartz counters and heated tiled floors. On the far side of the house you'll find 2 large bedrooms that share a renovated Jack and Jill Bathroom. The back yard is fully fenced in, perfect for children and pets, and has a large private patio that is surrounded by plush irrigated landscaping. Other features of the home are new paint throughout, new Stainmaster Carpet in bedrooms, custom closets, Rannai tankless hot water system, Rannai heating system in basement, generator hookup, irrigation, natural gas, and public water/sewer.

    This property is off market, which means it's not currently listed for sale or rent on Zillow. This may be different from what's available on other websites or public sources.

    Facts & features

    Interior

    Bedrooms & bathrooms
    • Bedrooms: 3
    • Bathrooms: 3
    • Full bathrooms: 2
    • 1/2 bathrooms: 1
    Heating
    • Forced air, Gas
    Cooling
    • Central
    Appliances
    • Included: Microwave, Refrigerator, Washer
    Features
    • Flooring: Tile, Hardwood
    • Basement: Yes
    Interior area
    • Total interior livable area: 1,924 sqft

    Property

    Parking
    • Total spaces: 2
    • Parking features: Garage - Attached
    Features
    • Exterior features: Vinyl, Brick
    Lot
    • Size: 0.80 Acres
    Details
    • Parcel number: MNCHM0766B000L0159

    Construction

    Type & style
    • Home type: SingleFamily
    Materials
    • Roof: Other
    Condition
    • Year built: 2006

    Utilities & green energy

    • Electric: 150 Amp
    • Sewer: Public
    • Utilities for property: Underground Utilities

    Community & neighborhood

    Location
    • Region: Manchester

    Other

    Other facts
    • Appliances: Dishwasher, Microwave, Range - Electric, Refrigerator, Cooktop - Gas
    • Basement Description: Full, Concrete, Bulkhead
    • Construction: Wood Frame
    • Driveway: Paved
    • Features - Interior: Dining Area, Master BR w/ BA, Laundry - 1st Floor, Walk-in Closet, Ceiling Fan, Soaking Tub, Lead/Stain Glass, Security Doors, Natural Light, Security, Lighting - LED
    • Foundation: Concrete
    • Features - Exterior: Fence - Full, Shed, Patio
    • Flooring: Carpet, Hardwood, Ceramic Tile
    • Lot Description: Landscaped, Level, Subdivision, Street Lights
    • Style: Ranch
    • Roads: Public, Paved
    • Garage: Yes
    • Roof: Shingle - Architectural
    • SqFt-Apx Fin AG Source: Municipal
    • Sewer: Public
    • SqFt-Apx Fin BG Source: Municipal
    • Surveyed: Unknown
    • Water: Public
    • Basement: Yes
    • Road Frontage: TBD
    • Room 4 Level: 1
    • Room 2 Type: Dining Room
    • Room 6 Level: 1
    • Cooling: Central AC
    • Room 1 Level: 1
    • Room 2 Level: 1
    • Room 3 Level: 1
    • Heating: Hot Air, Multi Zone, In Floor, Forced Air, Gas Heater - Vented, Radiant Floor
    • Room 5 Level: 1
    • Construction Status: Existing
    • Total Stories: 1
    • Basement Access Type: Walk-up
    • Features - Accessibility: One-Level Home, Paved Parking
    • Heat Fuel: Gas - Natural
    • Water Heater: Tankless
    • Electric: 150 Amp
    • Exterior: Brick, Vinyl Siding
    • Garage Type: Attached
    • Room 1 Type: Great Room
    • Zillow Group: Yes
    • SqFt-Apx Unfn AG Source: Municipal
    • SqFt-Apx Unfn BG Source: Measured
    • Room 4 Type: Master Bedroom
    • Room 5 Type: Bedroom
    • Room 6 Type: Bedroom
    • Fee Frequency: Yearly
    • Fee Includes: HOA Fee
    • Room 3 Type: Kitchen - Eat-in
    • Rooms: Level 1: Level 1: Dining Room, Level 1: Master Bedroom, Level 1: Bedroom, Level 1: Kitchen - Eat-in, Level 1: Great Room
    • Utilities: Underground Utilities
    • Continue to Show?: Yes
    • Listing Status: Active Under Contract
    • Room 5 Dimensions: 12x12
    • Room 6 Dimensions: 11x11.6
    • Room 4 Dimensions: 13x15.6
    • Room 1 Dimensions: 15.6x17
    • Room 2 Dimensions: 10.6x14.6
    • Room 3 Dimensions: 13.4x18.8

    Price history

    DateEventPrice
    9/3/2020Sold$520,000+0%$270/sqft
    Source: PrimeMLS #4812463 Report a problem
    8/21/2020Pending sale$519,900$270/sqft
    Source: Better Homes and Gardens Real Estate The Masiello Group #4812463 Report a problem
    6/23/2020Listed for sale$519,900+8.8%$270/sqft
    Source: BHG Masiello Bedford #4812463 Report a problem
    10/18/2018Sold$478,000-2.2%$248/sqft
    Source: PrimeMLS #4715338 Report a problem
    10/1/2018Pending sale$489,000$254/sqft
    Source: Coldwell Banker Residential Brokerage - Bedford #4715338 Report a problem
    8/28/2018Listed for sale$489,000+19.2%$254/sqft
    Source: Coldwell Banker RB/Bedford #4715338 Report a problem
    11/20/2006Sold$410,300$213/sqft
    Source: Public Record Report a problem

    Public tax history

    YearProperty taxesTax assessment
    2024$9,737 +3.8%$497,300
    2023$9,379 +3.4%$497,300
    2022$9,071 +3.2%$497,300
    2021$8,792 +5.4%$497,300 +47%
    2020$8,345 +0.4%$338,400 -1%
    2019$8,310 +3.6%$341,700 +0.9%
    2018$8,023 +1.5%$338,800
    2017$7,901 +0.8%$338,800
    2016$7,840 -2.4%$338,800 -1.2%
    2015$8,035 -0.3%$342,800
    2014$8,056 +6%$342,800
    2012$7,603 $342,800
    2011-- $342,800 -14.6%
    2010-- $401,600
    2009$3,683 $401,600

    Find assessor info on the county website

    Neighborhood: Northwest Manchester

    Nearby schools

    GreatSchools rating
    Schools provided by the listing agent
    • Elementary: Northwest Elementary School
    • Middle: Parkside Middle School
    • High: Manchester West High School
    • District: Manchester Sch Dst SAU #37

    Source: The MLS. This data may not be complete. We recommend contacting the local school district to confirm school assignments for this home.

    Get pre-qualified for a loan
    At Zillow Home Loans, we can pre-qualify you in as little as 5 minutes with no impact to your credit score.

    An equal housing lender. NMLS #10287.

    Sell for more on Zillow
    Get a Zillow Showcase℠ listing at no additional cost and you could sell for .
    $747,600
    2% more
    +$14,952
    With Zillow Showcase(estimated)
    $762,552