Looking for one of the best waterfront values in Granbury? This beautifully updated home delivers the perfect combination of modern upgrades, energy efficiency, and lakefront enjoyment. Recent improvements include luxury vinyl plank flooring, fresh interior paint, and stylish contemporary fixtures throughout, complementing the granite countertops in the kitchen and the warmth of the inviting gas log fireplace.
Designed with both comfort and entertaining in mind, the home features a versatile dry bar that can easily be converted into a wet bar, along with an updated primary suite that provides a relaxing private retreat. Beyond the cosmetic enhancements, this property offers impressive major-system upgrades, including a new roof (2025), a 3-ton Trane HVAC system, a 40-gallon Rheem water heater, and energy-efficient windows for year-round comfort and savings.
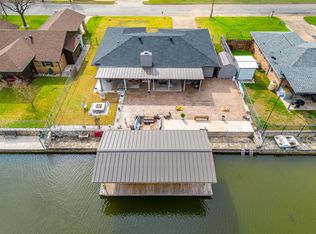
Step outside and enjoy a waterfront lifestyle tailored for both anglers and entertainers. The covered patio creates the perfect setting for relaxing evenings and sunset views, while the private dock with boat lift and dedicated fish-cleaning station make spending time on the water effortless and enjoyable.
Whether you're searching for a full-time residence, weekend getaway, or investment opportunity, this refreshed waterfront home offers exceptional value, modern conveniences, and outstanding outdoor amenities at a highly attractive price point.
Sold
Price Unknown
304 Tahiti Dr, Granbury, TX 76048
3beds
1,638sqft
Single Family Residence
Built in 1978
9,365 Square Feet Lot
$459,800 Zestimate®
$--/sqft
$1,981 Estimated rent
Home value
$459,800
$437,000 - $483,000
$1,981/mo
Zestimate® history
Owner options
List your home for rent
$1,981/mo
Rent Zestimate®
Find your next renter with Zillow Rental Manager. Plus, with online applications, you can quickly screen prospective tenants – for free.
$1,981/mo
Rent Zestimate®
Refinance and save
Refinancing to a lower rate could help reduce your monthly payments and save thousands over the life of the loan.
Explore your selling options
Work with a Zillow partner agent
Leverage their expertise and Zillow's premium Showcase listings to get your home seen by more buyers.
Get startedList with your own agent
Get your home in front of millions of buyers by listing it on Zillow.
Learn how to do itSell it yourself
Take full control of how buyers see your home on Zillow by listing For Sale by Owner (FSBO).
List your homeWhat's special
Lakefront enjoymentInviting gas log fireplaceStylish contemporary fixturesFresh interior paintLuxury vinyl plank flooringVersatile dry barDedicated fish-cleaning station
Zillow last checked:
Listing updated:
Listed by:
Audie Renee 0797787 (469)583-6617,
Keller Williams Brazos West 254-335-0500
Bought with:
Katie Cross, 0662889
Magnolia Realty
Source: NTREIS,MLS#: 21116189
Facts & features
Interior
Bedrooms & bathrooms
- Bedrooms: 3
- Bathrooms: 2
- Full bathrooms: 2
Primary bedroom
- Features: Built-in Features, Ceiling Fan(s), Double Vanity, En Suite Bathroom, Sitting Area in Primary, Separate Shower, Walk-In Closet(s)
- Level: First
- Dimensions: 15 x 15
Bedroom
- Features: Walk-In Closet(s)
- Level: First
- Dimensions: 12 x 12
Bedroom
- Features: Walk-In Closet(s)
- Level: First
- Dimensions: 13 x 10
Bonus room
- Features: Built-in Features
- Level: First
- Dimensions: 6 x 5
Other
- Features: Built-in Features, Jetted Tub, Linen Closet
- Level: First
- Dimensions: 9 x 7
Kitchen
- Features: Breakfast Bar, Built-in Features, Eat-in Kitchen, Pantry, Stone Counters
- Level: First
- Dimensions: 10 x 11
Living room
- Features: Ceiling Fan(s), Fireplace
- Level: First
- Dimensions: 17 x 19
Utility room
- Features: Utility Room
- Level: First
- Dimensions: 6 x 5
Heating
- Central, Electric
Cooling
- Central Air, Ceiling Fan(s), Electric
Appliances
- Included: Dishwasher, Electric Range
- Laundry: Laundry in Utility Room
Features
- Decorative/Designer Lighting Fixtures, High Speed Internet, Pantry, Paneling/Wainscoting, Cable TV, Walk-In Closet(s)
- Flooring: Carpet, Ceramic Tile
- Windows: Window Coverings
- Has basement: No
- Number of fireplaces: 1
- Fireplace features: Gas Log
Interior area
- Total interior livable area: 1,638 sqft
Property
Parking
- Total spaces: 2
- Parking features: Additional Parking, Door-Multi, Garage Faces Front, Garage, Garage Door Opener
- Attached garage spaces: 2
Features
- Levels: One
- Stories: 1
- Patio & porch: Rear Porch, Deck, Patio, Screened, Covered
- Exterior features: Boat Slip, Outdoor Living Area, Rain Gutters, Storage
- Pool features: None
- Fencing: Chain Link,Metal
- Has view: Yes
- View description: Water
- Has water view: Yes
- Waterfront features: Canal Access, Lake Front, Waterfront
Lot
- Size: 9,365 Square Feet
- Dimensions: 78 x 120 x 78 x 119
- Features: Interior Lot, Landscaped, Subdivision, Sprinkler System, Few Trees, Waterfront
- Residential vegetation: Grassed
Details
- Parcel number: R000033864
Construction
Type & style
- Home type: SingleFamily
- Architectural style: Traditional,Detached
- Property subtype: Single Family Residence
Materials
- Brick
- Foundation: Slab
- Roof: Composition
Condition
- Year built: 1978
Utilities & green energy
- Sewer: Public Sewer, Septic Tank
- Utilities for property: Overhead Utilities, Sewer Available, Septic Available, Separate Meters, Water Available, Cable Available
Community & HOA
Community
- Security: Smoke Detector(s)
- Subdivision: The Shores
HOA
- Has HOA: No
Location
- Region: Granbury
Financial & listing details
- Tax assessed value: $577,710
- Annual tax amount: $6,841
- Date on market: 4/17/2026
- Cumulative days on market: 209 days
- Listing terms: Cash,Conventional,FHA,VA Loan
- Exclusions: Personal items.
Price history
| Date | Event | Price |
|---|---|---|
| 7/22/2026 | Sold | -- |
Source: NTREIS #21116189 Report a problem | ||
| 7/15/2026 | Pending sale | $469,500$287/sqft |
Source: NTREIS #21116189 Report a problem | ||
| 6/30/2026 | Price change | $469,500-4.1%$287/sqft |
Source: NTREIS #21116189 Report a problem | ||
| 5/15/2026 | Price change | $489,500-6.5%$299/sqft |
Source: NTREIS #21116189 Report a problem | ||
| 4/18/2026 | Listed for sale | $523,488+5%$320/sqft |
Source: NTREIS #21116189 Report a problem | ||
| 3/28/2026 | Listing removed | $498,500$304/sqft |
Source: NTREIS #21116189 Report a problem | ||
| 3/2/2026 | Price change | $498,500-4.8%$304/sqft |
Source: NTREIS #21116189 Report a problem | ||
| 2/4/2026 | Price change | $523,488-3.9%$320/sqft |
Source: NTREIS #21116189 Report a problem | ||
| 1/6/2026 | Price change | $545,000-2.9%$333/sqft |
Source: NTREIS #21116189 Report a problem | ||
| 12/18/2025 | Price change | $561,000-2.3%$342/sqft |
Source: NTREIS #21116189 Report a problem | ||
| 11/20/2025 | Price change | $574,000+35.1%$350/sqft |
Source: NTREIS #21116189 Report a problem | ||
| 4/2/2021 | Listed for sale | $425,000+78.2%$259/sqft |
Source: NTREIS #14546157 Report a problem | ||
| 9/13/2017 | Listing removed | $238,500$146/sqft |
Source: CENTURY 21 Shirley Hooks, Inc. #13676982 Report a problem | ||
| 8/28/2017 | Pending sale | $238,500$146/sqft |
Source: CENTURY 21 Shirley Hooks, Inc. #13676982 Report a problem | ||
| 8/20/2017 | Listed for sale | $238,500$146/sqft |
Source: Century 21 Shirley Hooks, LLC #13676982 Report a problem | ||
Public tax history
| Year | Property taxes | Tax assessment |
|---|---|---|
| 2025 | $3,717 -18% | $577,710 +10.6% |
| 2024 | $4,534 -1.9% | $522,300 -9.1% |
| 2023 | $4,622 -12% | $574,670 +35.2% |
| 2022 | $5,255 +110.6% | $425,000 +35% |
| 2021 | $2,495 | $314,910 +30% |
| 2020 | $2,495 | $242,320 +6.5% |
| 2019 | $2,495 +503.2% | $227,480 +8.7% |
| 2018 | $414 | $209,220 +14.2% |
| 2017 | $414 | $183,130 +21% |
| 2016 | $414 -23.4% | $151,370 +2.2% |
| 2015 | $540 | $148,040 -14.2% |
| 2014 | $540 | $172,490 -1% |
| 2013 | -- | $174,180 -6% |
| 2012 | -- | $185,290 +13.5% |
| 2011 | -- | $163,230 |
| 2010 | -- | $163,230 -0.7% |
| 2009 | -- | $164,380 +17.7% |
| 2008 | -- | $139,620 |
| 2007 | -- | $139,620 +7.2% |
| 2006 | -- | $130,190 +11.4% |
| 2005 | -- | $116,850 -0.6% |
| 2004 | -- | $117,610 +0.2% |
| 2003 | -- | $117,410 +10% |
| 2002 | -- | $106,740 +0% |
| 2001 | -- | $106,690 +10% |
| 2000 | -- | $96,990 |
Find assessor info on the county website
Neighborhood: 76048
Nearby homes
- $110,930-- bd-- ba1.5k sqft306 Tahiti Dr, Granbury, TX 76048Off Market
- $--3 bd2 ba1.5k sqft306 Tahiti Dr, Granbury, TX 76048Sold
- $358,200-- bd-- ba1.7k sqft302 Tahiti Dr, Granbury, TX 76048Off Market
- $449,400-- bd-- ba1.4k sqft308 Tahiti Dr, Granbury, TX 76048Off Market
- $434,900-- bd-- ba1.9k sqft301 Bahama Ct, Granbury, TX 76048Off Market
- $435,7003 bd-- ba1.9k sqft215 Bahama Ct, Granbury, TX 76048Off Market
- $--3 bd2 ba2.2k sqft303 Bahama Ct, Granbury, TX 76048Sold
- $--3 bd2 ba2k sqft213 Bahama Ct, Granbury, TX 76048Sold
Nearby schools
GreatSchools rating
- 6/10John And Lynn Brawner Intermediate SchoolGrades: PK-5Distance: 1 mi
- 8/10Acton Middle SchoolGrades: 6-8Distance: 4.3 mi
- 6/10Granbury High SchoolGrades: 9-12Distance: 1.5 mi
Schools provided by the listing agent
- Elementary: Emma Roberson
- Middle: Granbury
- High: Granbury
- District: Granbury ISD
Source: NTREIS. This data may not be complete. We recommend contacting the local school district to confirm school assignments for this home.
Get a cash offer in 3 minutes
Find out how much your home could sell for in as little as 3 minutes with a no-obligation cash offer.
Estimated market value
$459,800
Get a cash offer in 3 minutes
Find out how much your home could sell for in as little as 3 minutes with a no-obligation cash offer.
Estimated market value
$459,800
- Texas
- Hood County
- Granbury
- 76048
- 304 Tahiti Dr
Nearby cities
Nearby neighborhoods
Nearby zip codes
Other Granbury Topics
