A rare offering that impresses at every turn, this exceptional home is perfectly positioned on a premium cul-de-sac homesite, one of the largest in the Estates enclave of Hollister, a sought-after, amenity-rich community. Enjoy an unparalleled lifestyle with access to a clubhouse, resort-style pool, tennis and sport courts, and scenic nature trails, all just moments from top-performing Weddington schools. Striking full brick architecture and a welcoming rocking chair front porch set the stage for what lies within. A dramatic two-story foyer and dining room, enhanced by designer lighting, create an unforgettable first impression. Thoughtfully curated interiors feature highly upgraded prefinished hardwood flooring, new carpet, fresh paint, and extensive crown molding and architectural trim throughout. Designed for both everyday living and elevated entertaining, the chef’s kitchen showcases a large center island with designer-edge granite countertops, a gas range with hood, glass rinser, and an abundance of upgraded cabinetry. A private study with French doors and custom built-ins offers a refined workspace, while a main-level guest bedroom and bath provides comfort and flexibility. The owner’s retreat is a true sanctuary, offering generous space for seating, a custom closet system, and a spa-like bath with dual vanities, framed mirrors, and elegant tile and mosaic accents. Secondary bedrooms are well-appointed, including an ensuite, along with a spacious bonus room ideal for recreation or relaxation. Exceptional functionality continues with dual laundry areas, including a main-level laundry/mudroom with cabinetry, sink, and exterior access, plus an upstairs laundry for added convenience. Outdoor living is equally impressive with a covered rear porch overlooking a large, private backyard framed by mature evergreens, premium landscaping, fragrant blooms, and full yard irrigation. A storage shed adds practicality for outdoor needs. The climate-controlled three-car garage, enhanced with spray foam insulation, offers the perfect space for car enthusiasts, hobbies, or workshop use. All of this in a prime location with convenient access to shopping, dining, and major employment centers—an extraordinary opportunity to experience refined living in one of the area’s most desirable communities.
Closed
$1,025,000
304 Tallow Tree Ct, Waxhaw, NC 28173
4beds
3,500sqft
Single Family Residence
Built in 2013
0.77 Acres Lot
$1,020,700 Zestimate®
$293/sqft
$3,498 Estimated rent
Home value
$1,020,700
$959,000 - $1.08M
$3,498/mo
Zestimate® history
Owner options
List your home for rent
$3,498/mo
Rent Zestimate®
Find your next renter with Zillow Rental Manager. Plus, with online applications, you can quickly screen prospective tenants – for free.
$3,498/mo
Rent Zestimate®
Refinance and save
$6,618/mo
Est. payment
Refinancing to a lower rate could help reduce your monthly payments and save thousands over the life of the loan.
$6,618/mo
Est. payment
Explore your selling options
Work with a Zillow partner agent
Leverage their expertise and Zillow's premium Showcase listings to get your home seen by more buyers.
Get startedList with your own agent
Get your home in front of millions of buyers by listing it on Zillow.
Learn how to do itSell it yourself
Take full control of how buyers see your home on Zillow by listing For Sale by Owner (FSBO).
List your homeWhat's special
Fresh paintFramed mirrorsStriking full brick architecturePremium cul-de-sac homesiteDramatic two-story foyerGas range with hoodCustom closet system
Zillow last checked:
Listing updated:
Listed by:
Marsela Green marsela.green@bhhscarolinas.com,
Berkshire Hathaway HomeServices Carolinas Realty
Bought with:
Melissa O'Brien
Keller Williams Ballantyne Area
Source: Canopy MLS as distributed by MLS GRID,MLS#: 4358715
Facts & features
Interior
Bedrooms & bathrooms
- Bedrooms: 4
- Bathrooms: 4
- Full bathrooms: 4
- Main level bedrooms: 1
Primary bedroom
- Level: Upper
Bedroom s
- Level: Main
Bedroom s
- Features: Ceiling Fan(s)
- Level: Upper
Bedroom s
- Level: Upper
Bathroom full
- Level: Main
Bathroom full
- Features: Garden Tub
- Level: Upper
Bathroom full
- Level: Upper
Bathroom full
- Level: Upper
Bonus room
- Level: Upper
Breakfast
- Level: Main
Dining room
- Level: Main
Family room
- Features: Built-in Features, Ceiling Fan(s)
- Level: Main
Kitchen
- Features: Kitchen Island, Open Floorplan
- Level: Main
Laundry
- Level: Main
Study
- Level: Main
Heating
- Central, Forced Air, Natural Gas
Cooling
- Central Air
Appliances
- Included: Dishwasher, Gas Range
- Laundry: Laundry Closet, Laundry Room, Multiple Locations
Features
- Built-in Features, Soaking Tub, Kitchen Island, Open Floorplan, Pantry, Walk-In Closet(s)
- Flooring: Carpet, Hardwood, Tile
- Doors: French Doors
- Windows: Insulated Windows, Window Treatments
- Has basement: No
- Attic: Pull Down Stairs
- Fireplace features: Family Room
Interior area
- Total structure area: 3,500
- Total interior livable area: 3,500 sqft
- Finished area above ground: 3,500
- Finished area below ground: 0
Property
Parking
- Total spaces: 3
- Parking features: Attached Garage, Garage Faces Side, Garage on Main Level
- Attached garage spaces: 3
- Details: 3-Car, sideload garage
Features
- Levels: Two
- Stories: 2
- Patio & porch: Covered, Front Porch, Rear Porch
- Pool features: Community
Lot
- Size: 0.77 Acres
- Dimensions: 86 x 158 x 282 x 66 x 185
- Features: Cul-De-Sac, Wooded
Details
- Additional structures: Shed(s)
- Parcel number: 06072254
- Zoning: AJ0
- Special conditions: Standard
- Other equipment: Surround Sound
Construction
Type & style
- Home type: SingleFamily
- Architectural style: Transitional
- Property subtype: Single Family Residence
Materials
- Brick Full, Fiber Cement
- Foundation: Crawl Space
Condition
- New construction: No
- Year built: 2013
Details
- Builder model: Silverado
- Builder name: Shea Homes
Utilities & green energy
- Sewer: County Sewer
- Water: County Water
- Utilities for property: Cable Available, Electricity Connected, Fiber Optics, Underground Utilities, Wired Internet Available
Community & HOA
Community
- Features: Clubhouse, Playground, Sidewalks, Sport Court, Street Lights, Tennis Court(s), Walking Trails
- Security: Carbon Monoxide Detector(s)
- Subdivision: Hollister
HOA
- Has HOA: Yes
- HOA fee: $582 semi-annually
- HOA name: Cedar Management Group
- HOA phone: 704-644-8808
Location
- Region: Waxhaw
Financial & listing details
- Price per square foot: $293/sqft
- Tax assessed value: $967,200
- Annual tax amount: $4,494
- Date on market: 3/27/2026
- Cumulative days on market: 2 days
- Listing terms: Cash,Conventional
- Electric utility on property: Yes
- Road surface type: Concrete, Paved
Price history
| Date | Event | Price |
|---|---|---|
| 5/5/2026 | Sold | $1,025,000+2.5%$293/sqft |
Source:  Canopy MLS as distributed by MLS GRID #4358715 Report a problem Canopy MLS as distributed by MLS GRID #4358715 Report a problem | ||
| 3/27/2026 | Listed for sale | $1,000,000+134.2%$286/sqft |
Source: Canopy MLS as distributed by MLS GRID #4358715 Report a problem | ||
| 8/7/2013 | Sold | $426,926$122/sqft |
Source: Canopy MLS as distributed by MLS GRID #2156790 Report a problem | ||
Public tax history
| Year | Property taxes | Tax assessment |
|---|---|---|
| 2025 | $4,494 +31.8% | $967,200 +78.1% |
| 2024 | $3,410 +0.4% | $543,100 |
| 2023 | $3,397 | $543,100 |
| 2022 | $3,397 +0.2% | $543,100 |
| 2021 | $3,389 +2.9% | $543,100 +26.9% |
| 2020 | $3,295 +0.5% | $427,900 |
| 2019 | $3,279 | $427,900 |
| 2018 | $3,279 -5.4% | $427,900 |
| 2017 | $3,467 +1.8% | $427,900 |
| 2016 | $3,405 | $427,900 |
| 2015 | $3,405 | $427,900 -11.5% |
| 2014 | -- | $483,650 +543% |
| 2013 | -- | $75,220 |
Find assessor info on the county website
Neighborhood: 28173
Nearby homes
- $1,160,0005 bd5 ba4.4k sqft302 Tallow Tree Ct, Waxhaw, NC 28173Sold

- $1,114,7004 bd4 ba4.2k sqft518 Five Leaf Ln, Waxhaw, NC 28173Off Market
- $1,068,9005 bd4 ba3.8k sqft305 Tallow Tree Ct, Waxhaw, NC 28173Off Market
- $1,092,9005 bd5 ba4.7k sqft520 Five Leaf Ln, Waxhaw, NC 28173Off Market
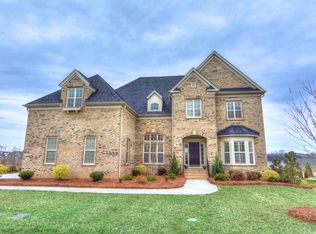
- $1,010,5005 bd4 ba3.9k sqft516 Five Leaf Ln, Waxhaw, NC 28173Off Market
- $1,002,2004 bd3 ba4k sqft300 Tallow Tree Ct, Waxhaw, NC 28173Off Market
- $1,085,0004 bd4 ba4.1k sqft7809 Caspian Dr, Waxhaw, NC 28173Sold
- $862,400-- bd-- ba-- sqft530 Five Leaf Ln, Waxhaw, NC 28173Off Market
Nearby schools
GreatSchools rating
- 10/10Weddington Elementary SchoolGrades: PK-5Distance: 1.1 mi
- 10/10Weddington Middle SchoolGrades: 6-8Distance: 0.8 mi
- 9/10Weddington High SchoolGrades: 9-12Distance: 0.8 mi
Schools provided by the listing agent
- Elementary: Weddington
- Middle: Weddington
- High: Weddington
Source: Canopy MLS as distributed by MLS GRID. This data may not be complete. We recommend contacting the local school district to confirm school assignments for this home.
Get a cash offer in 3 minutes
Find out how much your home could sell for in as little as 3 minutes with a no-obligation cash offer.
Estimated market value
$1,020,700
Get a cash offer in 3 minutes
Find out how much your home could sell for in as little as 3 minutes with a no-obligation cash offer.
Estimated market value
$1,020,700
- North Carolina
- Union County
- Waxhaw
- 28173
- 304 Tallow Tree Ct
Nearby cities
Nearby neighborhoods
Nearby zip codes
Other Waxhaw Topics
