Skip main navigation
Off market
  • $637,700

    304 Tamworth Dr, Castle Hills, TX 78213

    4beds
    2,970sqft
    SingleFamily
    Built in 1960
    0.42 Acres Lot
    $637,700 Zestimate®
    $215/sqft
    $3,471 Estimated rent

    Home value

    $637,700

    $593,000 - $689,000

    $3,471/mo

    Zestimate® history
    Loading
    Loading...

    Owner options

    List your home for rent

    $3,471/mo

    Rent Zestimate®

    Find your next renter with Zillow Rental Manager. Plus, with online applications, you can quickly screen prospective tenants – for free.

    Learn more

    $3,471/mo

    Rent Zestimate®

    Refinance and save

    $4,388/mo

    Est. payment

    Refinancing to a lower rate could help reduce your monthly payments and save thousands over the life of the loan.

    See today's rates

    $4,388/mo

    Est. payment

    Explore your selling options

    Work with a Zillow partner agent

    Leverage their expertise and Zillow's premium Showcase listings to get your home seen by more buyers.

    Get started

    List with your own agent

    Get your home in front of millions of buyers by listing it on Zillow.

    Learn how to do it

    Sell it yourself

    Take full control of how buyers see your home on Zillow by listing For Sale by Owner (FSBO).

    List your home

    What's special

    Windows galoreEpoxy garage floorLarge galley style kitchenHuge in-ground poolGranite countertopsBrand new metal roofCovered patio

    Location. Location. Location. NO HOA!!! Clean & updated, desirable ranch style home located in Castle Hills. Quick, direct, & easy access to Loops 410 & 1604, IH 10, IH 35, & US 281. A slice of heaven and the coast situated on a .42 acre lot-prime real estate with amenities galore. Quiet, mature treelined street in the heart of San Antonio. Five minutes from San Antonio International Airport, North Star Mall, and shopping. Mere minutes to Joint Base San Antonio-Fort Sam Houston, Alamo Quarry, The Pearl and downtown. MOVE-IN READY!!! This home has been updated with wood and tile floors, ceiling fans, crown molding, & designer paints. Shows like a model! Large galley style kitchen with granite countertops, stainless steel appliances, and walk-in pantry. Brand new metal roof (2 years old), epoxy garage floor and water softener. Wired for a generator, a whole house surge protector, and sprinkler system installed. USB port outlets in various rooms. This house has tons of storage inside and outside. Hallway has two walk-in closets (one cedar lined) in addition to two coat closets. Windows galore along the back side of the house with views of the landscaped backyard and covered patio with ceiling fans, huge in-ground pool, & tool shed. NEISD school district. Located near Castle Hills Elementary School, Jackson Middle School, & Legacy of Educational Excellence (L.E.E.) High School. Refrigerator, front load washer & dry, and transferable foundation warranty are included with the sale. Buyer's agent 2.5% MUST BE PRE-APPROVED. MOVE-IN READY!!!

    This property is off market, which means it's not currently listed for sale or rent on Zillow. This may be different from what's available on other websites or public sources.

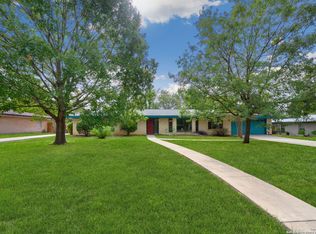
    Facts & features

    Interior

    Bedrooms & bathrooms
    • Bedrooms: 4
    • Bathrooms: 3
    • Full bathrooms: 3
    Heating
    • Forced air, Gas
    Cooling
    • Central
    Appliances
    • Included: Dishwasher, Dryer, Garbage disposal, Microwave, Range / Oven, Refrigerator, Washer
    Features
    • Flooring: Tile, Hardwood
    • Basement: None
    • Has fireplace: Yes
    Interior area
    • Total interior livable area: 2,970 sqft

    Property

    Parking
    • Parking features: Garage - Attached
    Features
    • Exterior features: Brick
    Lot
    • Size: 0.42 Acres
    Details
    • Parcel number: 283456

    Construction

    Type & style
    • Home type: SingleFamily
    Materials
    • Foundation: Slab
    • Roof: Metal
    Condition
    • Year built: 1960

    Community & HOA

    Location
    • Region: Castle Hills

    Financial & listing details

    • Price per square foot: $215/sqft
    • Tax assessed value: $495,000
    • Annual tax amount: $11,408

    Price history

    DateEventPrice
    5/22/2023Sold--
    Source: LERA MLS #1682468 Report a problem
    5/2/2023Pending sale$610,000$205/sqft
    Source: LERA MLS #1682468 Report a problem
    4/23/2023Listed for sale$610,000+103.7%$205/sqft
    Source: LERA MLS #1682468 Report a problem
    4/11/2011Sold--
    Source: LERA MLS #877208 Report a problem
    2/17/2011Listed for sale$299,500$101/sqft
    Source: Belmares Properties, L.L.C. #877208 Report a problem

    Public tax history

    YearProperty taxesTax assessment
    2025$11,408 -8.6%$495,000 -9.4%
    2024$12,480 +101.2%$546,280 +5.7%
    2023$6,203 $516,924 +10%
    2022-- $469,931 +10%
    2021-- $427,210 +3.4%
    2020-- $413,000 +4%
    2019-- $397,210 +10%
    2018-- $361,230 +1.3%
    2017-- $356,682 +10%
    2016-- $324,256 +10%
    2015-- $294,778 +10%
    2014-- $267,980 +8.9%
    2013-- $245,970 +4.4%
    2012-- $235,610 -12.9%
    2011-- $270,640 -1.1%
    2010-- $273,690 +12%
    2009-- $244,400 -4.9%
    2008-- $256,960 +26.6%
    2007-- $203,010 +0.6%
    2006-- $201,870 -0.1%
    2005-- $202,130
    2004-- --
    2003-- --
    2002-- --
    2001-- --
    2000-- --
    Find assessor info on the county website

    Neighborhood: 78213

    Nearby schools

    GreatSchools rating
    Get a cash offer in 3 minutes
    Find out how much your home could sell for in as little as 3 minutes with a no-obligation cash offer.
    Estimated market value
    $637,700
    Get a cash offer in 3 minutes
    Find out how much your home could sell for in as little as 3 minutes with a no-obligation cash offer.
    Estimated market value
    $637,700