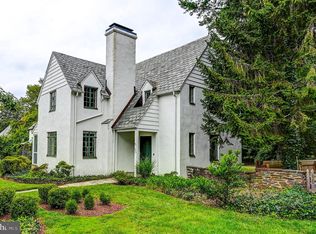
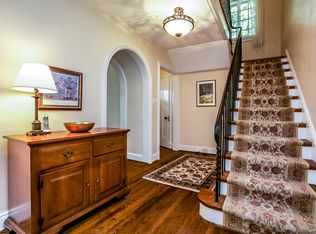
This enchanting, south-facing stucco French country home sits right in the center of Homeland, bathing its elegant interior in beautiful natural light. Situated just one block from the scenic Homeland Lakes, this sophisticated property features timeless architectural details, including graceful archways and classic molding throughout. The interior exudes a distinct European flair, defined by stunning textured walls beautifully highlighted with modern recessed lighting. Gathering areas are plentiful and designed for effortless living; the beautifully renovated kitchen—featuring exquisite Taj Mahal leathered quartzite countertops—opens seamlessly to the family room, while an amazing screened porch sits perfectly adjacent to the main living room. Outside, a private back patio offers a quiet retreat within the fully fenced-in backyard. Complete with three bedrooms, two full and one half baths, and an attached garage, this residence stands as a rare, light-filled sanctuary in a coveted neighborhood location.
Under contract
$695,000
304 Taplow Rd, Baltimore, MD 21212
3beds
2,138sqft
Single Family Residence
Built in 1928
9,422 Square Feet Lot
$684,000 Zestimate®
$325/sqft
$26/mo HOA
What's special
Modern recessed lightingBeautifully renovated kitchenAttached garagePrivate back patioTimeless architectural detailsStunning textured wallsFully fenced-in backyard
- 7 days
- 1,839
- 168
Likely to sell faster than
Zillow last checked:
Listing updated:
Listed by:
Betsey Winstead 410-812-7484,
Monument Sotheby's International Realty 4437087074
Source: Bright MLS,MLS#: MDBA2229906
Facts & features
Interior
Bedrooms & bathrooms
- Bedrooms: 3
- Bathrooms: 3
- Full bathrooms: 2
- 1/2 bathrooms: 1
- Main level bathrooms: 1
Rooms
- Room types: Living Room, Dining Room, Primary Bedroom, Bedroom 2, Bedroom 3, Kitchen, Foyer, Primary Bathroom, Full Bath, Half Bath
Primary bedroom
- Level: Upper
Bedroom 2
- Level: Upper
Bedroom 3
- Level: Upper
Primary bathroom
- Level: Upper
Dining room
- Level: Main
Foyer
- Level: Main
Other
- Level: Upper
Half bath
- Level: Main
Kitchen
- Level: Main
Living room
- Level: Main
Screened porch
- Level: Main
Heating
- Radiator, Natural Gas
Cooling
- Central Air, Electric
Appliances
- Included: Gas Water Heater
Features
- Basement: Unfinished
- Number of fireplaces: 1
Interior area
- Total structure area: 3,005
- Total interior livable area: 2,138 sqft
- Finished area above ground: 2,138
- Finished area below ground: 0
Property
Parking
- Total spaces: 1
- Parking features: Garage Faces Rear, Inside Entrance, Attached, Driveway, On Street
- Attached garage spaces: 1
- Has uncovered spaces: Yes
Accessibility
- Accessibility features: None
Features
- Levels: Three
- Stories: 3
- Patio & porch: Screened Porch
- Pool features: None
Lot
- Size: 9,422 Square Feet
Details
- Additional structures: Above Grade, Below Grade
- Parcel number: 0327114983G022
- Zoning: R-1
- Special conditions: Standard
Construction
Type & style
- Home type: SingleFamily
- Architectural style: French
- Property subtype: Single Family Residence
Materials
- Stucco
- Foundation: Stone
Condition
- New construction: No
- Year built: 1928
Utilities & green energy
- Sewer: Public Sewer
- Water: Public
Community & HOA
Community
- Subdivision: Homeland Historic District
HOA
- Has HOA: Yes
- HOA fee: $310 annually
Location
- Region: Baltimore
Financial & listing details
- Price per square foot: $325/sqft
- Tax assessed value: $464,900
- Annual tax amount: $10,648
- Date on market: 9/9/2026
- Listing agreement: Exclusive Right To Sell
- Ownership: Fee Simple
Estimated market value
$684,000
$650,000 - $718,000
$2,881/mo
Price history
| Date | Event | Price |
|---|---|---|
| 9/14/2026 | Contingent | $695,000$325/sqft |
Source:  Bright MLS #MDBA2229906 Report a problem Bright MLS #MDBA2229906 Report a problem | ||
| 9/9/2026 | Listed for sale | $695,000+46.3%$325/sqft |
Source: Bright MLS #MDBA2229906 Report a problem | ||
| 12/12/2013 | Sold | $475,000-0.8%$222/sqft |
Source: Public Record Report a problem | ||
| 9/23/2013 | Listed for sale | $479,000+99.6%$224/sqft |
Source: Prudential Homesale YWGC Realty #BA8188301 Report a problem | ||
| 12/20/1994 | Sold | $240,000$112/sqft |
Source: Public Record Report a problem | ||
Public tax history
| Year | Property taxes | Tax assessment |
|---|---|---|
| 2025 | $10,648 +3.1% | $451,200 +3.1% |
| 2024 | $10,325 +1.6% | $437,500 +1.6% |
| 2023 | $10,162 +1.6% | $430,600 -1.6% |
| 2022 | $9,999 +1.7% | $437,500 +5% |
| 2021 | $9,836 | $416,800 |
| 2020 | $9,836 | $416,800 |
| 2019 | $9,836 -9.6% | $416,800 -9.6% |
| 2018 | $10,877 +7.1% | $460,900 +7.1% |
| 2017 | $10,154 +46.6% | $430,233 +7.7% |
| 2016 | $6,928 | $399,567 +8.3% |
| 2015 | $6,928 | $368,900 |
| 2014 | $6,928 | $368,900 |
| 2013 | -- | $368,900 -5.1% |
| 2012 | -- | $388,700 |
| 2011 | -- | $388,700 |
| 2010 | -- | $388,700 -14.4% |
| 2009 | -- | $454,230 +16.4% |
| 2008 | -- | $390,300 +19.6% |
| 2007 | -- | $326,370 +24.4% |
| 2006 | -- | $262,440 +4% |
| 2005 | -- | $252,310 +4.2% |
| 2004 | -- | $242,180 +4.4% |
| 2003 | -- | $232,050 +6.9% |
| 2002 | -- | $217,002 +7.5% |
| 2001 | -- | $201,956 |
Find assessor info on the county website
Monthly payment
Est. payment
Payment breakdown
Explore the cost of this home by adjusting the details. Changes won't be saved.Climate risks
Neighborhood: Homeland
Nearby schools
Schools provided by the listing agent
- District: Baltimore City Public Schools
Source: Bright MLS. This data may not be complete. We recommend contacting the local school district to confirm school assignments for this home.
Similar homes
- $625,0003 bd3 ba1.8k sqft322 Saint Dunstans Rd, Baltimore, MD 21212For Sale

 MLS ID #MDBA2216444, Don Bunuan, Compass. Bright MLS
 - $599,0003 bd4 ba2.3k sqft104 Gittings Ave, Baltimore, MD 21212For Sale
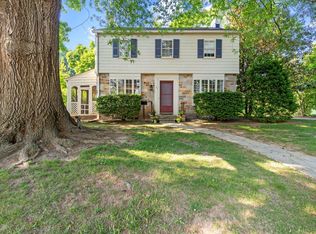 MLS ID #MDBA2197188, Eugene Gumenick, Coldwell Banker Realty. Bright MLS
 - $799,0003 bd3 ba2.4k sqft809 Tred Avon Rd, Baltimore, MD 21212For Sale
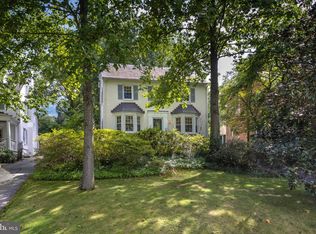 MLS ID #MDBC2174286, Richard Gans, Gans Realty. Bright MLS
 - $649,9003 bd3 ba1.8k sqft1110 Bellemore Rd, Baltimore, MD 21210For Sale
 MLS ID #MDBA2227158, Jeffrey Mohler, Mohler and Gary Realtors LLC. Bright MLS
 - $850,0003 bd4 ba2.9k sqft5508 N Charles St, Baltimore, MD 21210For SaleMLS ID #MDBA2228942, Ashley Osineme, Samson Properties. Bright MLS
- $599,9993 bd3 ba2.1k sqft106 W Northern Pkwy, Baltimore, MD 21210For SaleMLS ID #MDBA2223124, Anisha Berkley, Cummings & Co. Realtors. Bright MLS
- $630,0002 bd3 ba1.9k sqft3711 Clipper Rd, Baltimore, MD 21211For SaleMLS ID #MDBA2231114, Joy Sushinsky, Berkshire Hathaway HomeServices Homesale Realty. Bright MLS
- $589,9004 bd3 ba1.8k sqft620 Murdock Rd, Baltimore, MD 21212For SaleMLS ID #MDBC2174080, Rebecca Peck, Cummings & Co. Realtors. Bright MLS
- $785,0003 bd4 ba3k sqft6434 Cloister Gate Dr #6434, Baltimore, MD 21212For SaleMLS ID #MDBC2176216, Peter Dischinger, Berkshire Hathaway HomeServices Homesale Realty. Bright MLS
- $575,0003 bd3 ba2.6k sqft912 Locustvale Rd, Towson, MD 21204For SaleMLS ID #MDBC2175602, Nick Hollick, Compass. Bright MLS
- $624,0004 bd3 ba2.5k sqft1 Jacobo Ln, Baltimore, MD 21286For SaleMLS ID #MDBC2168018, Joe French, Realty Directions. Bright MLS
- $369,0003 bd1 ba1.4k sqft100 Overbrook Rd, Baltimore, MD 21212For SaleMLS ID #MDBC2174386, Catherine Miller, Monument Sotheby's International Realty. Bright MLS
- $600,0003 bd3 ba2.1k sqft320 Melancthon Ave, Lutherville Timonium, MD 21093For SaleMLS ID #MDBC2174576, Brad Cox, Long & Foster Real Estate, Inc.. Bright MLS
- $635,9005 bd2 ba2.1k sqft4206 Wickford Rd, Baltimore, MD 21210For SaleMLS ID #MDBA2226018, Ken Maher, Monument Sotheby's International Realty. Bright MLS
- $799,9004 bd4 ba2.7k sqft2400 Sugarcone Rd, Baltimore, MD 21209For SaleMLS ID #MDBC2172020, Bruce Blum, Coldwell Banker Realty. Bright MLS
- $625,0004 bd4 ba2.5k sqft13 Barrow Ct, Towson, MD 21204For SaleMLS ID #MDBC2167714, Del Schmidt, O'Conor, Mooney & Fitzgerald. Bright MLS
- $749,6405 bd4 ba3.2k sqft4 Alcan Ct, Baltimore, MD 21286For SaleMLS ID #MDBC2168724, Karen Ege, Cummings & Co. Realtors. Bright MLS
- $359,0003 bd2 ba1.4k sqft140 Hopkins Rd, Baltimore, MD 21212For SaleMLS ID #MDBC2175284, Jennifer Marsh, Cummings & Co. Realtors. Bright MLS
- $750,0004 bd3 ba3.1k sqft9002 Manordale Rd, Ellicott City, MD 21042For SaleMLS ID #MDHW2073282, Greg Kinnear, RE/MAX Advantage Realty. Bright MLS
- $499,9003 bd2 ba2.4k sqft5721 Ridgedale Rd, Baltimore, MD 21209For SaleMLS ID #MDBA2223282, Brigitte Williams, Cummings & Co. Realtors. Bright MLS
