Skip main navigation
Sold-in house
  • $288,000

    304 Tegan Ct, Lyman, SC 29365

    3beds
    1,771sqft
    Single Family Residence
    Built in 2025
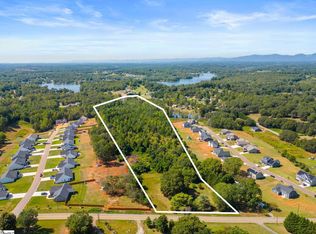
    0.48 Acres Lot
    $288,000 Zestimate®
    $163/sqft
    $1,979 Estimated rent

    Home value

    $288,000

    $274,000 - $302,000

    $1,979/mo

    Zestimate® history
    Loading
    Loading...

    Owner options

    List your home for rent

    $1,979/mo

    Rent Zestimate®

    Find your next renter with Zillow Rental Manager. Plus, with online applications, you can quickly screen prospective tenants – for free.

    Learn more

    $1,979/mo

    Rent Zestimate®

    Refinance and save

    $2,134/mo

    Est. payment

    Refinancing to a lower rate could help reduce your monthly payments and save thousands over the life of the loan.

    See today's rates

    $2,134/mo

    Est. payment

    Explore your selling options

    Work with a Zillow partner agent

    Leverage their expertise and Zillow's premium Showcase listings to get your home seen by more buyers.

    Get started

    List with your own agent

    Get your home in front of millions of buyers by listing it on Zillow.

    Learn how to do it

    Sell it yourself

    Take full control of how buyers see your home on Zillow by listing For Sale by Owner (FSBO).

    List your home

    What's special

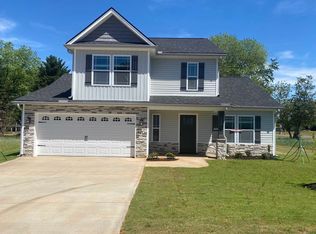
    NEW PRICE IMPROVEMENT!! BUILDER CONCESSION OF $7500 AVAILABLE! BLINDS AND REFRIGERATOR INCLUDED! 2 story - Sumter Plan with 3 BRs and Loft. This house features a Master bedroom suite on the main level with crown molding and rope light. Master bath has a stand up shower and double vanities. Laminate flooring thoughout the living areas with gas log fireplace in the living room. Stainless steel appliances and granite countertops adorn the kitchen. House sits on a corner and it has a relatively level lot. Great price for all the features that come standard! House is now complete and move in ready!

    Zillow last checked:

    Listing updated:

    Listed by:

    Steven W Long 864-978-3104,

    Cornerstone Real Estate Group,

    Rick Long 864-978-9173,

    Cornerstone Real Estate Group

    Bought with:

    Steven W Long, SC

    Cornerstone Real Estate Group

    Source: SAR as distributed by MLS GRID,MLS#: 329495MLS Logo

    Facts & features

    Interior

    Bedrooms & bathrooms
    • Bedrooms: 3
    • Bathrooms: 3
    • Full bathrooms: 2
    • 1/2 bathrooms: 1
    Rooms
    • Room types: Loft, Main Fl Master Bedroom
    Primary bedroom
    • Level: First
    • Area: 208
    • Dimensions: 16x13
    Bedroom 2
    • Level: Second
    • Area: 156
    • Dimensions: 13x12
    Bedroom 3
    • Level: Second
    • Area: 156
    • Dimensions: 13x12
    Dining room
    • Level: First
    • Area: 105
    • Dimensions: 15x7
    Kitchen
    • Level: First
    • Area: 150
    • Dimensions: 15x10
    Laundry
    • Level: Second
    • Area: 40
    • Dimensions: 8x5
    Living room
    • Level: First
    • Area: 210
    • Dimensions: 15x14
    Loft
    • Level: Second
    • Area: 168
    • Dimensions: 14x12
    Patio
    • Level: First
    • Area: 264
    • Dimensions: 12x22
    Heating
    • Forced Air, Electricity
    Cooling
    • Central Air, Electricity
    Appliances
    • Included: Cooktop, Dishwasher, Disposal, Microwave, Free-Standing Range, Electric Water Heater
    • Laundry: 2nd Floor, Electric Dryer Hookup, Walk-In, Washer Hookup
    Features
    • Ceiling Fan(s), Tray Ceiling(s), Fireplace, Solid Surface Counters
    • Flooring: Carpet, Laminate
    • Has basement: No
    • Number of fireplaces: 1
    • Fireplace features: Gas Log
    Interior area
    • Total interior livable area: 1,771 sqft
    • Finished area above ground: 1,771
    • Finished area below ground: 0

    Property

    Parking
    • Total spaces: 2
    • Parking features: 2 Car Attached, Garage Door Opener, Attached Garage
    • Attached garage spaces: 2
    • Has uncovered spaces: Yes
    Features
    • Levels: Two
    • Stories: 2
    • Patio & porch: Patio, Porch
    • Exterior features: Aluminum/Vinyl Trim
    Lot
    • Size: 0.48 Acres
    • Features: Level
    • Topography: Level
    Details
    • Parcel number: 5060006102

    Construction

    Type & style
    • Home type: SingleFamily
    • Architectural style: Craftsman,Traditional
    • Property subtype: Single Family Residence
    Materials
    • Stone, Vinyl Siding
    • Foundation: Slab
    • Roof: Architectural
    Condition
    • New construction: Yes
    • Year built: 2025
    Details
    • Builder name: Enchanted Homes

    Utilities & green energy

    • Electric: Duke
    • Sewer: Septic Tank
    • Water: Public, SJWD

    Community & HOA

    Community
    • Features: None
    • Security: Smoke Detector(s)
    • Subdivision: Ballentine Ridge
    HOA
    • Has HOA: Yes
    • Amenities included: Street Lights
    • Services included: Common Area
    • HOA fee: $410 annually
    Location
    • Region: Lyman

    Financial & listing details

    • Price per square foot: $163/sqft
    • Tax assessed value: $18,900
    • Annual tax amount: $500
    • Date on market: 10/6/2025
    • Cumulative days on market: 266 days

    Price history

    DateEventPrice
    7/20/2026Sold$288,000-3.5%$163/sqft
    Source: SAR as distributed by MLS GRID #329495 Report a problem
    6/30/2026Pending sale$298,500$169/sqft
    Source: SAR as distributed by MLS GRID #329495 Report a problem
    6/22/2026Price change$298,500-3.1%$169/sqft
    Source: SAR as distributed by MLS GRID #329495 Report a problem
    6/15/2026Price change$307,900-3.8%$174/sqft
    Source: SAR as distributed by MLS GRID #329495 Report a problem
    3/23/2026Price change$319,900-1.8%$181/sqft
    Source: SAR as distributed by MLS GRID #329495 Report a problem
    3/18/2026Price change$325,845+0.5%$184/sqft
    Source: SAR as distributed by MLS GRID #329495 Report a problem
    10/6/2025Listed for sale$324,385+399.1%$183/sqft
    Source: SAR as distributed by MLS GRID #329495 Report a problem
    9/2/2025Sold$65,000$37/sqft
    Source: Public Record Report a problem

    Public tax history

    YearProperty taxesTax assessment
    2025-- $1,134
    Find assessor info on the county website

    Neighborhood: 29365

    Nearby schools

    GreatSchools rating
    Schools provided by the listing agent
    • Elementary: 5-Lyman Elem
    • Middle: 5-Dr Hill Middle
    • High: 5-Byrnes High

    Source: SAR as distributed by MLS GRID. This data may not be complete. We recommend contacting the local school district to confirm school assignments for this home.

    Get a cash offer in 3 minutes
    Find out how much your home could sell for in as little as 3 minutes with a no-obligation cash offer.
    Estimated market value
    $288,000
    Get a cash offer in 3 minutes
    Find out how much your home could sell for in as little as 3 minutes with a no-obligation cash offer.
    Estimated market value
    $288,000