Stunning showplace nestled in one of North Peachtree City's most sought-after communities. This exceptional home offers a rare main-level primary suite featuring a beautifully tiled shower, tile flooring, and a custom double vanity topped with granite and a private deck. Gleaming hardwoods flow throughout the main level, with a vaulted family room with a fireplace and large windows that flood the room with light. Enter a chef's kitchen with granite counters and stainless steel appliances, a breakfast area with side-entry access, and views of the well-manicured backyard. Upstairs, you'll find generous secondary bedrooms and two fully updated baths showcasing designer tile, custom vanities, and granite finishes. The fully finished terrace level lives like a private retreat - complete with an in-law suite, full kitchen, billiard room, exercise room, secondary laundry, and two additional full baths. Step outside to your own backyard oasis featuring a sparkling saltwater pool and serene privacy with a large deck just off the kitchen for grilling and entertaining. A true entertainer's dream in a premier location!
Closed
$995,000
304 Tempest Dr, Peachtree City, GA 30269
5beds
5,356sqft
Single Family Residence
Built in 1997
2,700 Square Feet Lot
$994,900 Zestimate®
$186/sqft
$5,356 Estimated rent
Home value
$994,900
$945,000 - $1.04M
$5,356/mo
Zestimate® history
Owner options
List your home for rent
$5,356/mo
Rent Zestimate®
Find your next renter with Zillow Rental Manager. Plus, with online applications, you can quickly screen prospective tenants – for free.
$5,356/mo
Rent Zestimate®
Refinance and save
$6,635/mo
Est. payment
Refinancing to a lower rate could help reduce your monthly payments and save thousands over the life of the loan.
$6,635/mo
Est. payment
Explore your selling options
Work with a Zillow partner agent
Leverage their expertise and Zillow's premium Showcase listings to get your home seen by more buyers.
Get startedList with your own agent
Get your home in front of millions of buyers by listing it on Zillow.
Learn how to do itSell it yourself
Take full control of how buyers see your home on Zillow by listing For Sale by Owner (FSBO).
List your homeWhat's special
In-law suitePrivate deckMain-level primary suiteBeautifully tiled showerGenerous secondary bedroomsTile flooringExercise room
Zillow last checked:
Listing updated:
Listed by:
Wesley Harper 404-800-7653,
Ansley RE|Christie's Int'l RE
Bought with:
Alexandra Imerman, 346330
BHHS Georgia Properties
Source: GAMLS,MLS#: 10773541
Facts & features
Interior
Bedrooms & bathrooms
- Bedrooms: 5
- Bathrooms: 6
- Full bathrooms: 5
- 1/2 bathrooms: 1
- Main level bathrooms: 1
- Main level bedrooms: 1
Rooms
- Room types: Bonus Room, Exercise Room, Family Room, Foyer, Game Room
Dining room
- Features: Seats 12+, Separate Room
Kitchen
- Features: Breakfast Area, Breakfast Bar, Kitchen Island, Pantry, Second Kitchen
Heating
- Forced Air, Natural Gas, Zoned
Cooling
- Ceiling Fan(s), Central Air, Zoned
Appliances
- Included: Dishwasher, Microwave, Refrigerator, Trash Compactor
- Laundry: In Kitchen
Features
- In-Law Floorplan, Master On Main Level, Separate Shower, Soaking Tub, Split Bedroom Plan, Tray Ceiling(s), Walk-In Closet(s)
- Flooring: Carpet, Hardwood
- Basement: Bath Finished,Bath/Stubbed,Concrete,Daylight,Exterior Entry,Finished,Full,Interior Entry
- Attic: Pull Down Stairs
- Number of fireplaces: 2
- Fireplace features: Basement, Factory Built, Gas Starter
- Common walls with other units/homes: No Common Walls
Interior area
- Total structure area: 5,356
- Total interior livable area: 5,356 sqft
- Finished area above ground: 3,345
- Finished area below ground: 2,011
Property
Parking
- Total spaces: 6
- Parking features: Attached, Garage, Garage Door Opener
- Has attached garage: Yes
Accessibility
- Accessibility features: Accessible Entrance
Features
- Levels: Two
- Stories: 2
- Patio & porch: Deck, Porch
- Exterior features: Sprinkler System
- Has private pool: Yes
- Pool features: Heated, In Ground
- Fencing: Fenced
- Body of water: None
Lot
- Size: 2,700 Square Feet
- Features: Level, Private
- Residential vegetation: Wooded
Details
- Parcel number: 073021020
Construction
Type & style
- Home type: SingleFamily
- Architectural style: Traditional
- Property subtype: Single Family Residence
Materials
- Stone, Stucco
- Roof: Composition
Condition
- Resale
- New construction: No
- Year built: 1997
Details
- Warranty included: Yes
Utilities & green energy
- Electric: 220 Volts
- Sewer: Public Sewer
- Water: Public
- Utilities for property: High Speed Internet, Underground Utilities
Green energy
- Energy efficient items: Windows
Community & HOA
Community
- Features: Lake, Park
- Security: Smoke Detector(s)
- Subdivision: The Point at Lake Kedron
HOA
- Has HOA: Yes
- Services included: Other
- HOA fee: $600 annually
Location
- Region: Peachtree City
Financial & listing details
- Price per square foot: $186/sqft
- Tax assessed value: $1,083,707
- Annual tax amount: $10,073
- Date on market: 5/30/2026
- Cumulative days on market: 58 days
- Listing agreement: Exclusive Right To Sell
Price history
| Date | Event | Price |
|---|---|---|
| 7/30/2026 | Sold | $995,000+1.5%$186/sqft |
Source:  GAMLS #10773541 Report a problem GAMLS #10773541 Report a problem | ||
| 7/23/2026 | Pending sale | $980,000$183/sqft |
Source:  FMLS GA #7777159 Report a problem FMLS GA #7777159 Report a problem | ||
| 7/8/2026 | Price change | $980,000-6.7%$183/sqft |
Source: GAMLS #10773541 Report a problem | ||
| 5/30/2026 | Listed for sale | $1,050,000+72.1%$196/sqft |
Source: GAMLS #10773541 Report a problem | ||
| 11/2/2015 | Sold | $610,000-3.9%$114/sqft |
Source:  FMLS GA #5592042 Report a problem FMLS GA #5592042 Report a problem | ||
| 10/17/2015 | Price change | $635,000+1.6%$119/sqft |
Source: KELLER WILLIAMS REALTY ATL PART #5592042 Report a problem | ||
| 9/12/2015 | Price change | $625,000-1.6%$117/sqft |
Source: Keller Williams - Atlanta - Peachtree City #7502534 Report a problem | ||
| 7/15/2015 | Pending sale | $635,000$119/sqft |
Source: KELLER WILLIAMS RLTY ATL. PART #07438472 Report a problem | ||
| 6/19/2015 | Price change | $635,000-2.3%$119/sqft |
Source: Keller Williams - Atlanta - Peachtree City #7438472 Report a problem | ||
| 4/18/2015 | Listed for sale | $650,000+30%$121/sqft |
Source: KELLER WILLIAMS RLTY ATL. PAR #07438472 Report a problem | ||
| 8/24/2012 | Sold | $500,000-6.5%$93/sqft |
Source: Public Record Report a problem | ||
| 7/12/2012 | Price change | $535,000-2.7%$100/sqft |
Source: Harry Norman, REALTORS ?? Peachtree City #03208205 Report a problem | ||
| 6/22/2012 | Price change | $550,000-9.1%$103/sqft |
Source: Harry Norman, REALTORS ?? Peachtree City #03208205 Report a problem | ||
| 6/9/2012 | Price change | $605,000-6.1%$113/sqft |
Source: Harry Norman, REALTORS ?? Peachtree City #03208205 Report a problem | ||
| 3/29/2012 | Listed for sale | $644,500+11.1%$120/sqft |
Source: Visual Tour #3208205 Report a problem | ||
| 8/9/2004 | Sold | $580,000+52.3%$108/sqft |
Source: Public Record Report a problem | ||
| 7/28/1999 | Sold | $380,900$71/sqft |
Source: Public Record Report a problem | ||
Public tax history
| Year | Property taxes | Tax assessment |
|---|---|---|
| 2025 | $10,073 +1.2% | $433,483 +7% |
| 2024 | $9,957 +5.6% | $405,124 +4.1% |
| 2023 | $9,432 -1.3% | $389,160 +5.7% |
| 2022 | $9,552 +7.7% | $368,240 +18.8% |
| 2021 | $8,872 -2.1% | $310,080 +5.5% |
| 2020 | $9,063 +3.5% | $293,840 +4.5% |
| 2019 | $8,754 +4.5% | $281,160 +6.2% |
| 2018 | $8,376 | $264,840 -6.5% |
| 2017 | $8,376 +4% | $283,120 +16% |
| 2016 | $8,057 | $243,976 +0.1% |
| 2015 | $8,057 +3.2% | $243,800 +6.6% |
| 2014 | $7,807 | $228,640 +14.3% |
| 2013 | $7,807 +0.6% | $199,972 -11.4% |
| 2012 | $7,758 -3.8% | $225,720 -4.2% |
| 2011 | $8,068 +1.3% | $235,640 |
| 2010 | $7,964 -7.5% | $235,640 -6.1% |
| 2009 | $8,612 +1.5% | $250,844 +0.1% |
| 2008 | $8,483 +6.9% | $250,520 +1.5% |
| 2007 | $7,932 | $246,720 +2.7% |
| 2006 | -- | $240,320 +10.3% |
| 2005 | -- | $217,916 +6.5% |
| 2004 | $6,759 | $204,608 +2.5% |
| 2003 | -- | $199,668 +5% |
| 2002 | $6,114 +0.6% | $190,244 +2.4% |
| 2001 | $6,077 +8.7% | $185,824 +11.6% |
| 2000 | $5,591 | $166,528 |
Find assessor info on the county website
Neighborhood: 30269
Nearby homes
- $1,094,0005 bd6 ba4.4k sqft306 Tempest Dr, Peachtree City, GA 30269Off Market
- $996,3006 bd5 ba4.5k sqft302 Tempest Dr, Peachtree City, GA 30269Off Market
- $1,410,8006 bd7 ba5.5k sqft311 Tempest Dr, Peachtree City, GA 30269Off Market
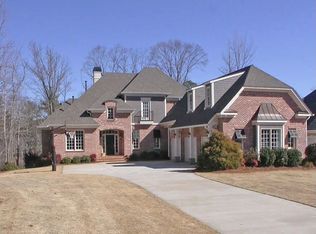
- $1,247,900-- bd-- ba5.8k sqft308 Tempest Dr, Peachtree City, GA 30269Off Market
- $1,098,8005 bd6 ba4.4k sqft309 Tempest Dr, Peachtree City, GA 30269Off Market
- $1,118,100-- bd-- ba4.3k sqft501 Samiel Point, Peachtree City, GA 30269Off Market
- $1,221,000-- bd5 ba5.4k sqft107 Regents Sq, Peachtree City, GA 30269Off Market
- $1,014,2005 bd4 ba4.8k sqft105 Regents Sq, Peachtree City, GA 30269Off Market
Nearby schools
GreatSchools rating
- 9/10Kedron Elementary SchoolGrades: PK-5Distance: 0.8 mi
- 9/10Booth Middle SchoolGrades: 6-8Distance: 2.3 mi
- 10/10McIntosh High SchoolGrades: 9-12Distance: 1.6 mi
Schools provided by the listing agent
- Elementary: Kedron
- Middle: Booth
- High: Mcintosh
Source: GAMLS. This data may not be complete. We recommend contacting the local school district to confirm school assignments for this home.
Get a cash offer in 3 minutes
Find out how much your home could sell for in as little as 3 minutes with a no-obligation cash offer.
Estimated market value
$994,900
Get a cash offer in 3 minutes
Find out how much your home could sell for in as little as 3 minutes with a no-obligation cash offer.
Estimated market value
$994,900
- Georgia
- Fayette County
- Peachtree City
- 30269
- 304 Tempest Dr
Nearby cities
Nearby zip codes
Other Peachtree City Topics
