This beautiful Higgins built home sits on one of the prettiest and largest (1.18 acres) lots in Southbend. Located in the Thornhill area of Southbend this beauty has a landscaped lot, large party deck, Double paved driveway. Inside this one owner home has been babied since day one. The living room has a vaulted ceiling, Hardwood Floors, and Arched Window. The formal dining room has a bay window, Hardwood floors, Crown molding. The Kitchen is large with abundant cabinetry, Ceramic Tile floors, and backsplash. The family room boasts Hardwood floors, TV Niche and gas fireplace. The master suite is large and the master bath has been recently renovated. The two remaining bedrooms are generous in size and carpet and fans. The large Loft area has hardwood and overlooks the living room. As stated before, this is a one owner home and it shows. Located Minutes from Ft. Lee, RIC airport and shopping. Neighborhood schools are within walking/bike riding distance. Call today
Sold for $2,290
$2,290
304 Thornhill Dr, Chester, VA 23836
3beds
1,804sqft
Detached
Built in 1993
1.18 Acres Lot
$397,200 Zestimate®
$1/sqft
$2,511 Estimated rent
Home value
$397,200
$377,000 - $417,000
$2,511/mo
Zestimate® history
Owner options
List your home for rent
$2,511/mo
Rent Zestimate®
Find your next renter with Zillow Rental Manager. Plus, with online applications, you can quickly screen prospective tenants – for free.
$2,511/mo
Rent Zestimate®
Refinance and save
$39/mo
Est. payment
Refinancing to a lower rate could help reduce your monthly payments and save thousands over the life of the loan.
$39/mo
Est. payment
Explore your selling options
Work with a Zillow partner agent
Leverage their expertise and Zillow's premium Showcase listings to get your home seen by more buyers.
Get startedList with your own agent
Get your home in front of millions of buyers by listing it on Zillow.
Learn how to do itSell it yourself
Take full control of how buyers see your home on Zillow by listing For Sale by Owner (FSBO).
List your homeWhat's special
Facts & features
Interior
Bedrooms & bathrooms
- Bedrooms: 3
- Bathrooms: 3
- Full bathrooms: 2
- 1/2 bathrooms: 1
- Main level bathrooms: 1
Heating
- Heat pump, Electric, Gas
Cooling
- Central
Appliances
- Included: Dishwasher, Garbage disposal, Microwave, Range / Oven, Refrigerator, Washer
Features
- Ceiling Fan(s), Pantry, Walk-In Closet(s), Dining Area, Tile Counters, Eat-in Kitchen, Formal Dining Room, Loft, MBR Bath, Internet Ready
- Flooring: Tile, Carpet, Hardwood
- Basement: None
- Attic: Pull Down Stairs
- Has fireplace: Yes
- Fireplace features: Gas, Direct Vent
Interior area
- Structure area source: Per Tax
- Total interior livable area: 1,804 sqft
- Finished area below ground: 0
Property
Parking
- Parking features: Garage - Attached
Features
- Patio & porch: Front Porch
- Exterior features: Vinyl, Brick
- Pool features: Community
- Frontage length: 0.0000
Lot
- Size: 1.18 Acres
- Features: Level, Park Like
Details
- Parcel number: 815648764500000
- Zoning: R15
- Zoning description: R15
Construction
Type & style
- Home type: SingleFamily
- Architectural style: TRANSITIONAL
- Property subtype: Detached
Materials
- Wood
- Roof: Composition
Condition
- Year built: 1993
Utilities & green energy
- Sewer: Public Sewer
- Water: Public Water
Community & HOA
HOA
- Has HOA: Yes
- Services included: Common Area, Pool, Management Fees
- HOA fee: $28 monthly
Location
- Region: Chester
Financial & listing details
- Price per square foot: $1/sqft
- Tax assessed value: $350,100
- Annual tax amount: $3,116
Price history
| Date | Event | Price |
|---|---|---|
| 1/8/2024 | Listing removed | -- |
Source: Zillow Rentals Report a problem | ||
| 12/31/2023 | Sold | $2,290-99.1%$1/sqft |
Source: Agent Provided Report a problem | ||
| 12/21/2023 | Listed for rent | $2,290$1/sqft |
Source: Zillow Rentals Report a problem | ||
| 7/31/2019 | Sold | $260,000-2.6%$144/sqft |
Source:  CVRMLS #1918828 Report a problem CVRMLS #1918828 Report a problem | ||
| 6/7/2019 | Listed for sale | $267,000$148/sqft |
Source: Hometown Realty #1918828 Report a problem | ||
Public tax history
| Year | Property taxes | Tax assessment |
|---|---|---|
| 2025 | $3,116 +6.5% | $350,100 +7.7% |
| 2024 | $2,926 +15% | $325,100 +16.3% |
| 2023 | $2,543 +2.2% | $279,500 +3.4% |
| 2022 | $2,488 +8.6% | $270,400 +12.1% |
| 2021 | $2,291 +1.1% | $241,200 +1.1% |
| 2020 | $2,266 +12.1% | $238,500 +12.1% |
| 2019 | $2,021 +2.3% | $212,700 +3.6% |
| 2018 | $1,975 +2.4% | $205,300 +1% |
| 2017 | $1,930 | $203,300 +1.1% |
| 2016 | $1,930 +2.1% | $201,000 +2.1% |
| 2015 | $1,890 +2.8% | $196,900 +2.8% |
| 2014 | $1,839 | $191,600 +0.4% |
| 2013 | -- | $190,900 -4.5% |
| 2012 | -- | $199,900 -5.9% |
| 2011 | -- | $212,500 -2.2% |
| 2010 | -- | $217,200 -4.4% |
| 2009 | -- | $227,300 -0.9% |
| 2008 | -- | $229,300 +17.9% |
| 2007 | -- | $194,500 +21.3% |
| 2005 | -- | $160,400 +4% |
| 2004 | -- | $154,300 +1.3% |
| 2003 | -- | $152,300 +12.6% |
| 2002 | -- | $135,300 +7.1% |
| 2001 | -- | $126,300 |
Find assessor info on the county website
Neighborhood: 23836
Nearby homes
- $450,2004 bd3 ba2.1k sqft302 Thornhill Dr, Chester, VA 23836Off Market
- $457,3005 bd3 ba2.4k sqft13702 Thornhill Ter, Chester, VA 23836Off Market
- $386,8003 bd3 ba1.7k sqft13708 Thornhill Ter, Chester, VA 23836Off Market
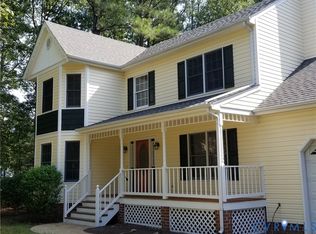
- $412,0004 bd3 ba2k sqft13801 Thornhill Ct, Chester, VA 23836Sold
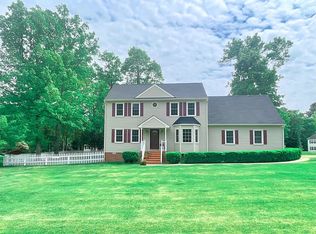
- $418,2004 bd3 ba2.6k sqft308 Thornhill Dr, Chester, VA 23836Off Market
- $432,7004 bd2 ba2k sqft300 Thornhill Dr, Chester, VA 23836Off Market
- $389,9003 bd2 ba1.7k sqft13800 Thornhill Ct, Chester, VA 23836Off Market
- $397,8003 bd3 ba2.3k sqft13605 Thornhill Pl, Chester, VA 23836Sold
Nearby schools
GreatSchools rating
- 7/10Elizabeth Scott Elementary SchoolGrades: PK-5Distance: 0.8 mi
- 5/10Elizabeth Davis Middle SchoolGrades: 6-8Distance: 0.7 mi
- 4/10Thomas Dale High SchoolGrades: 9-12Distance: 4.8 mi
Schools provided by the listing agent
- Elementary: Elizabeth Scott
- Middle: Davis Middle
- High: Thomas Dale
Source: The MLS. This data may not be complete. We recommend contacting the local school district to confirm school assignments for this home.
Get a cash offer in 3 minutes
Find out how much your home could sell for in as little as 3 minutes with a no-obligation cash offer.
Estimated market value
$397,200
Get a cash offer in 3 minutes
Find out how much your home could sell for in as little as 3 minutes with a no-obligation cash offer.
Estimated market value
$397,200
- Virginia
- Chesterfield County
- Chester
- 23836
- 304 Thornhill Dr
Nearby cities
Nearby zip codes
Other Chester Topics
