Welcome home to a bright, open-concept space designed for effortless living and effortless entertaining. This paired home makes an impression with its clean modern aesthetic, curated landscaping, and sun-drenched open layout. The main level kicks off with a versatile flexible room-ideal for a home office, cozy reading nook, or exercise spot. At the center of it all is a gourmet kitchen built for entertaining, showcasing granite countertops, gas range, stainless appliances, abundant cabinet storage, and a large prep island with a built-in sink.Upstairs, the floor plan prioritizes comfort and privacy. The primary suite serves as a true retreat, featuring a deep walk-in closet and an en-suite bath complete with dual sinks and a glass-tiled walk-in shower with a built-in bench. Two additional sunlit bedrooms and an upper-level laundry room round out the floor.Outside, your private, fully fenced courtyard, deck, and patio offer a quiet sanctuary for evening relaxation or weekend barbecues. Additional highlights include an unfinished basement ready for custom expansion and front-row views of a 20-acre open space right out your door. Located just minutes from historic Old Town Fort Collins, local breweries, and outdoor trails, with quick access to I-25 for seamless commuting.
For sale
Price cut: $10K (9/2)
$490,000
304 Tigercat Way, Fort Collins, CO 80524
3beds
2,512sqft
Townhouse
Built in 2019
2,700 Square Feet Lot
$488,700 Zestimate®
$195/sqft
$66/mo HOA
What's special
- 56 days
- 362
- 23
Zillow last checked:
Listing updated:
Listed by:
Shawn and Kari Harger 970-412-8465,
C3 Real Estate Solutions, LLC
Source: IRES as distributed by MLS GRID,MLS#: 1066171
Facts & features
Interior
Bedrooms & bathrooms
- Bedrooms: 3
- Bathrooms: 3
- Full bathrooms: 2
- 1/2 bathrooms: 1
- Main level bathrooms: 1
Primary bedroom
- Description: Carpet
- Features: Full Primary Bath
- Level: Upper
- Area: 156 Square Feet
- Dimensions: 12 x 13
Bedroom 2
- Description: Carpet
- Level: Upper
- Area: 110 Square Feet
- Dimensions: 10 x 11
Bedroom 3
- Description: Carpet
- Level: Upper
- Area: 110 Square Feet
- Dimensions: 10 x 11
Dining room
- Description: Luxury Vinyl
- Level: Main
- Area: 132 Square Feet
- Dimensions: 11 x 12
Kitchen
- Description: Luxury Vinyl
- Level: Main
- Area: 153 Square Feet
- Dimensions: 9 x 17
Laundry
- Description: Tile
- Level: Upper
- Area: 35 Square Feet
- Dimensions: 5 x 7
Living room
- Description: Luxury Vinyl
- Level: Main
- Area: 156 Square Feet
- Dimensions: 12 x 13
Study
- Description: Luxury Vinyl
- Level: Main
- Area: 120 Square Feet
- Dimensions: 10 x 12
Heating
- Forced Air
Cooling
- Central Air, Ceiling Fan(s)
Appliances
- Included: Gas Range, Self Cleaning Oven, Dishwasher, Refrigerator, Washer, Dryer, Microwave, Disposal
- Laundry: Washer/Dryer Hookup
Features
- Eat-in Kitchen, Open Floorplan, Pantry, Kitchen Island
- Windows: Window Coverings
- Basement: Unfinished,Sump Pump
Interior area
- Total structure area: 1,896
- Total interior livable area: 2,512 sqft
- Finished area above ground: 1,896
Video & virtual tour
Property
Parking
- Total spaces: 2
- Parking features: Garage Door Opener, Attached
- Attached garage spaces: 2
- Details: Attached
Features
- Levels: Two
- Stories: 2
- Patio & porch: Patio
- Exterior features: Private Yard
- Fencing: Fenced
Lot
- Size: 2,700 Square Feet
- Features: Level, Abuts Private Open Space, City Limits, Paved, Curbs, Gutters, Sidewalks, Street Light
Details
- Parcel number: R1662160
- Zoning: Res
- Special conditions: Private Owner
Construction
Type & style
- Home type: Townhouse
- Architectural style: Contemporary
- Property subtype: Townhouse
- Attached to another structure: Yes
Materials
- Composition
- Roof: Composition
Condition
- New construction: No
- Year built: 2019
Utilities & green energy
- Electric: City of Fort Collins
- Gas: Xcel
- Sewer: Public Sewer
- Utilities for property: Natural Gas Available, Electricity Available, Cable Available, Individual Meter-Electric, Individual Meter-Gas, Satellite Avail, High Speed Avail
Community & HOA
Community
- Features: Pool, Playground, Park, Trail(s)
- Security: Fire Alarm
- Subdivision: Mosaic (Eastridge)
HOA
- Has HOA: Yes
- Services included: Common Amenities, Trash, Snow Removal, Maintenance Grounds, Management
- HOA fee: $66 monthly
- HOA name: Mosaic Master Assoc
- HOA phone: 970-680-7991
Location
- Region: Fort Collins
Financial & listing details
- Price per square foot: $195/sqft
- Tax assessed value: $511,300
- Annual tax amount: $3,185
- Date on market: 8/11/2026
- Listing terms: Cash,Conventional,FHA,VA Loan
- Exclusions: Sellers Personal Property
- Electric utility on property: Yes
- Road surface type: Concrete
Estimated market value
$488,700
$464,000 - $513,000
$2,774/mo
Price history
| Date | Event | Price |
|---|---|---|
| 9/2/2026 | Price change | $490,000-2%$195/sqft |
Source:  IRES as distributed by MLS GRID #1066171 Report a problem IRES as distributed by MLS GRID #1066171 Report a problem | ||
| 8/18/2026 | Listed for sale | $500,000+22.2%$199/sqft |
Source: IRES as distributed by MLS GRID #1066171 Report a problem | ||
| 12/20/2019 | Sold | $409,000-1.4%$163/sqft |
Source: IRES as distributed by MLS GRID #894155 Report a problem | ||
| 10/11/2019 | Pending sale | $415,000$165/sqft |
Source: The Group Inc. #894155 Report a problem | ||
| 10/11/2019 | Price change | $415,000-5.6%$165/sqft |
Source: The Group Inc. #894155 Report a problem | ||
| 6/22/2019 | Listed for sale | $439,800$175/sqft |
Source: Lennar Report a problem | ||
Public tax history
| Year | Property taxes | Tax assessment |
|---|---|---|
| 2025 | $3,185 +10.3% | $31,956 -5.4% |
| 2024 | $2,887 +8.3% | $33,768 -1% |
| 2023 | $2,666 -1% | $34,095 +20.8% |
| 2022 | $2,694 +4.9% | $28,231 -2.8% |
| 2021 | $2,568 +244% | $29,043 +5.8% |
| 2020 | $747 -28.8% | $27,449 +245.4% |
| 2019 | $1,049 | $7,946 -31% |
| 2018 | $1,049 | $11,513 +1364.8% |
| 2017 | $1,049 | $786 |
Find assessor info on the county website
Monthly payment
Est. payment
Payment breakdown
Explore the cost of this home by adjusting the details. Changes won't be saved.Climate risks
Neighborhood: Airpark
Nearby schools
Schools provided by the listing agent
- Elementary: Laurel
- Middle: Lincoln
- High: Ft Collins
Source: IRES as distributed by MLS GRID. This data may not be complete. We recommend contacting the local school district to confirm school assignments for this home.

Similar homes
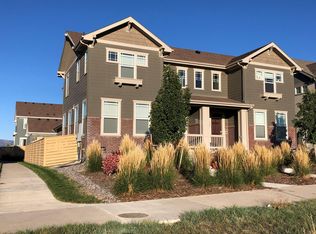
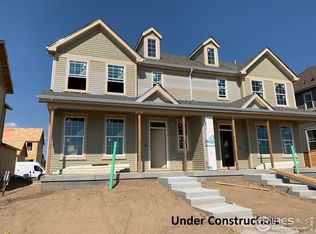
- $510,0003 bd3 ba2.5k sqft328 Tigercat Way, Fort Collins, CO 80524For Sale

 MLS ID #1063428, Roland Kuehn, RE/MAX Advanced Inc.. IRES as distributed by MLS GRID
 - $433,0003 bd3 ba1.5k sqft3312 Green Lake Dr #2, Fort Collins, CO 80524For Sale
 MLS ID #1067934, Kyle Basnar, Group Mulberry. IRES as distributed by MLS GRID
 - $575,0003 bd3 ba2.6k sqft3014 Sykes Dr, Fort Collins, CO 80524For Sale
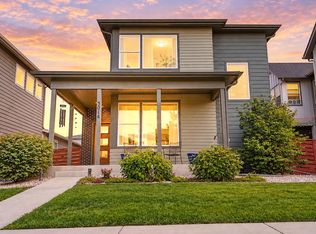 MLS ID #1068865, Anali Roath, Elevations Real Estate, LLC. IRES as distributed by MLS GRID
 - $525,0004 bd3 ba1.8k sqft350 Bannock St, Fort Collins, CO 80524For Sale
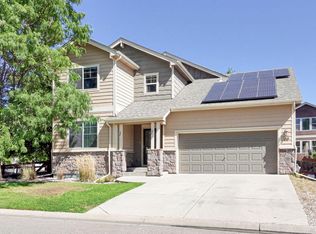 MLS ID #1068729, Robert Crow, Grey Rock Realty. IRES as distributed by MLS GRID
 - $489,5003 bd3 ba2.6k sqft3826 Rock Creek Dr #F, Fort Collins, CO 80528For SaleMLS ID #1066435, Jeff Theisen, Harmony Brokers. IRES as distributed by MLS GRID
- $409,0003 bd3 ba1.8k sqft2968 Barnstormer St #3, Fort Collins, CO 80524For SaleMLS ID #1061886, Janet Borchert, WK Real Estate. IRES as distributed by MLS GRID
- $489,9903 bd3 ba1.8k sqft2448 Heyworth Ln, Fort Collins, CO 80524New ConstructionIRES as distributed by MLS GRID
- $620,0004 bd3 ba3k sqft2921 Reliant St, Fort Collins, CO 80524For SaleMLS ID #1068117, Nicholas Sage, Kittle Real Estate. IRES as distributed by MLS GRID
- $625,0004 bd3 ba2.7k sqft2968 Coleman St, Fort Collins, CO 80524For SaleMLS ID #1068286, Shaun Dolon, eXp Realty - Hub. IRES as distributed by MLS GRID
- $469,9903 bd3 ba1.5k sqft973 Rusty Blackbird Ln, Fort Collins, CO 80524New ConstructionIRES as distributed by MLS GRID
- $419,9903 bd3 ba1.4k sqft960 Nettle Ln, Fort Collins, CO 80524New ConstructionMLS ID #1067751, Ryan Livingston, RE/MAX Alliance-FTC South. IRES as distributed by MLS GRID
- $539,9903 bd3 ba2.1k sqft1814 Carnoustie Dr, Fort Collins, CO 80524New ConstructionMLS ID #1067814, Ryan Livingston, RE/MAX Alliance-FTC South. IRES as distributed by MLS GRID
- $437,5003 bd1 ba2.2k sqft3502 Big Ben Dr #D, Fort Collins, CO 80526For SaleMLS ID #1066061, Laurie Colbert, Key Team Real Estate. IRES as distributed by MLS GRID
- $488,9002 bd2 ba1.4k sqft862 Birdwhistle Ln #6, Fort Collins, CO 80524For SaleMLS ID #1067139, Melissa Golba, Golba Group Real Estate LLC. IRES as distributed by MLS GRID
- $452,5003 bd4 ba1.7k sqft2608 Kansas Dr #J165, Fort Collins, CO 80525For SaleMLS ID #1068461, Kelly Lindner, RE/MAX Advanced Inc.. IRES as distributed by MLS GRID
- $450,0003 bd3 ba1.5k sqft1156 Bon Homme Richard Dr, Fort Collins, CO 80526For SaleMLS ID #1068362, The Mullenberg Team, eXp Realty - Northern CO. IRES as distributed by MLS GRID
- $425,0004 bd4 ba1.9k sqft3440 Windmill Dr #6-2, Fort Collins, CO 80526For SaleMLS ID #1064616, Kelly Giddens, Berkshire Hathaway HomeServices Rocky Mountain, Realtors-Fort Collins. IRES as distributed by MLS GRID
- $499,0003 bd3 ba2.3k sqft6019 Denys Dr, Timnath, CO 80547For SaleMLS ID #1068999, Katie Beamon, Home Love Colorado. IRES as distributed by MLS GRID
- $715,0005 bd4 ba3.6k sqft2939 Coleman St, Fort Collins, CO 80524For SaleMLS ID #1057899, The Mullenberg Team, eXp Realty - Northern CO. IRES as distributed by MLS GRID
- $492,0003 bd2 ba1.5k sqft2956 Cub Lake Dr, Loveland, CO 80538For SaleMLS ID #1069928, Autumn Mestas, LIV Sotheby's Intl Realty D. IRES as distributed by MLS GRID
