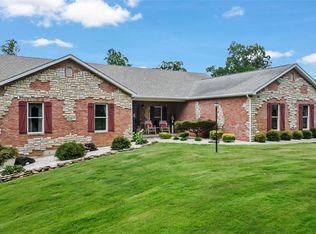
Set on 2.82 acres within the quiet Egypt Mills Lake Estates community, this ~5,000 sq ft residence combines open design and outdoor connection. Built in 2004, the home offers 5 bedrooms and 3.5 baths with a flexible floor plan ideal for main-level living. The spacious great room features tall ceilings, a gas fireplace, and large windows with serene views of a shared stocked pond, partially located on this property and accessible only to neighborhood residents. The kitchen includes abundant cabinetry, a center island, and a dining area that opens to a screened porch and a full wrap-around patio, perfect for outdoor dining or morning coffee. A finished walkout basement extends the living space with room for recreation, home office, or guest quarters. Additional highlights include a two-car garage, concrete drive, and wide entryways for easy access. Located approximately 25 minutes from both St. Francis Medical Center and Mercy Southeast Hospital, with convenient access to downtown Cape Girardeau, Cape County Park, and local shopping. Annual HOA $300 covers road maintenance. Includes video and 3D tour links for virtual viewing.
Closed
Listed by: EDGE Realty ERA Powered • Jacob M Fish • Contact: 573-450-3791
Bought with: Area Properties Real Estate-River Region
Price Unknown
304 Timberlake Ln, Cape Girardeau, MO 63701
5beds
5,006sqft
Single Family Residence
Built in 2004
2.82 Acres Lot
$542,700 Zestimate®
$--/sqft
$3,424 Estimated rent
Home value
$542,700
$472,000 - $624,000
$3,424/mo
Zestimate® history
Owner options
List your home for rent
$3,424/mo
Rent Zestimate®
Find your next renter with Zillow Rental Manager. Plus, with online applications, you can quickly screen prospective tenants – for free.
$3,424/mo
Rent Zestimate®
Refinance and save
$300/mo
Est. payment
Refinancing to a lower rate could help reduce your monthly payments and save thousands over the life of the loan.
$300/mo
Est. payment
Explore your selling options
Work with a Zillow partner agent
Leverage their expertise and Zillow's premium Showcase listings to get your home seen by more buyers.
Get startedList with your own agent
Get your home in front of millions of buyers by listing it on Zillow.
Learn how to do itSell it yourself
Take full control of how buyers see your home on Zillow by listing For Sale by Owner (FSBO).
List your homeWhat's special
Peaceful surroundingsStunning sunrises and sunsetsLarger roomsTall ceilingsSpacious five-bedroomWider entryways
Zillow last checked:
Listing updated:
Listed by:
Jacob M Fish 573-450-3791,
EDGE Realty ERA Powered
Bought with:
Melinda A Dodd, 2007025613
Area Properties Real Estate-River Region
Source: MARIS,MLS#: 25045749 Originating MLS: Southeast Missouri REALTORS
Originating MLS: Southeast Missouri REALTORSFacts & features
Interior
Bedrooms & bathrooms
- Bedrooms: 5
- Bathrooms: 4
- Full bathrooms: 3
- 1/2 bathrooms: 1
- Main level bathrooms: 2
- Main level bedrooms: 1
Primary bedroom
- Level: Main
Bedroom
- Level: Upper
Bedroom
- Level: Upper
Bedroom
- Level: Lower
Bedroom
- Level: Lower
Primary bathroom
- Level: Main
Bathroom
- Level: Main
Bathroom
- Level: Upper
Bathroom
- Level: Lower
Dining room
- Level: Main
Family room
- Level: Lower
Kitchen
- Level: Main
Laundry
- Level: Main
Living room
- Level: Main
Recreation room
- Level: Lower
Heating
- Forced Air, Propane
Cooling
- Central Air, Electric
Appliances
- Included: Disposal, Microwave, Gas Oven, Gas Range, Refrigerator, Gas Water Heater, Water Softener
- Laundry: Main Level
Features
- Custom Cabinetry, Kitchen Island, Separate Dining, Vaulted Ceiling(s), Walk-In Closet(s)
- Basement: Sleeping Area,Storage Space,Walk-Out Access,Walk-Up Access
- Number of fireplaces: 2
- Fireplace features: Great Room, Living Room, Wood Burning
Interior area
- Total structure area: 5,006
- Total interior livable area: 5,006 sqft
- Finished area above ground: 3,194
- Finished area below ground: 1,812
Property
Parking
- Total spaces: 2
- Parking features: Garage - Attached
- Attached garage spaces: 2
Features
- Levels: One and One Half
- Patio & porch: Covered, Wrap Around
Lot
- Size: 2.82 Acres
- Dimensions: 337 x 288 x 433 x 369
- Features: Landscaped, Private, Some Trees
Details
- Parcel number: 119003502012000000
- Special conditions: Standard
Construction
Type & style
- Home type: SingleFamily
- Architectural style: Other
- Property subtype: Single Family Residence
Materials
- Brick
Condition
- Year built: 2004
Details
- Builder name: Mike Jones
Utilities & green energy
- Sewer: Lift System, Septic Tank
- Water: Public, Well
Community & HOA
Community
- Subdivision: Egypt Mills Lake Estates - Phase 1
HOA
- Has HOA: Yes
- Amenities included: None
- Services included: Maintenance Parking/Roads
- HOA fee: $300 annually
- HOA name: Egypt Mills Lake Estates
Location
- Region: Cape Girardeau
Financial & listing details
- Tax assessed value: $370,370
- Annual tax amount: $3,221
- Date on market: 7/2/2025
- Cumulative days on market: 442 days
- Listing terms: Cash,Conventional,FHA,VA Loan
Price history
| Date | Event | Price |
|---|---|---|
| 11/21/2025 | Sold | -- |
Source:  MARIS #25045749 Report a problem MARIS #25045749 Report a problem | ||
| 10/27/2025 | Pending sale | $575,000$115/sqft |
Source: MARIS #25045749 Report a problem | ||
| 10/20/2025 | Listed for sale | $575,000$115/sqft |
Source: MARIS #25045749 Report a problem | ||
| 8/13/2025 | Contingent | $575,000$115/sqft |
Source: MARIS #25045749 Report a problem | ||
| 7/15/2025 | Price change | $575,000-4.2%$115/sqft |
Source: MARIS #25045749 Report a problem | ||
| 7/2/2025 | Listed for sale | $600,000$120/sqft |
Source: MARIS #25045749 Report a problem | ||
| 7/2/2025 | Listing removed | $600,000$120/sqft |
Source: MARIS #24049670 Report a problem | ||
| 4/28/2025 | Price change | $600,000-4%$120/sqft |
Source: MARIS #24049670 Report a problem | ||
| 4/11/2025 | Price change | $625,000-1.6%$125/sqft |
Source: MARIS #24049670 Report a problem | ||
| 3/27/2025 | Price change | $635,000-0.8%$127/sqft |
Source: MARIS #24049670 Report a problem | ||
| 3/13/2025 | Price change | $640,000-3%$128/sqft |
Source: MARIS #24049670 Report a problem | ||
| 8/7/2024 | Listed for sale | $660,000$132/sqft |
Source: MARIS #24049670 Report a problem | ||
Public tax history
| Year | Property taxes | Tax assessment |
|---|---|---|
| 2025 | $3,365 +4.5% | $70,370 +5% |
| 2024 | $3,221 0% | $67,020 |
| 2023 | $3,222 +8.5% | $67,020 +8.5% |
| 2022 | $2,969 0% | $61,770 |
| 2021 | $2,970 -0.3% | $61,770 |
| 2020 | $2,980 +11% | $61,770 |
| 2019 | $2,685 | $61,770 |
| 2018 | $2,685 +0.4% | $61,770 |
| 2017 | $2,674 | $61,770 +6.5% |
| 2016 | $2,674 +7% | $58,000 |
| 2015 | $2,498 +7.1% | $58,000 |
| 2014 | $2,332 +0.3% | $58,000 |
| 2013 | $2,325 | $58,000 |
| 2012 | $2,325 | $58,000 |
Find assessor info on the county website
Neighborhood: 63701
Nearby homes
- $792,1004 bd4 ba4k sqft282 Timberlake Ln, Cape Girardeau, MO 63701Off Market

- $411,6003 bd3 ba2.2k sqft291 Timberlake Ln, Cape Girardeau, MO 63701Off Market
- $--4 bd3 ba3.4k sqft472 Ridgefield Dr, Cape Girardeau, MO 63701Sold
- $29,2264.79 Acres472 Ridgefield Dr, Cape Girardeau, MO 63701Off Market
- $8001.26 AcresTimberlake Ln, Cape Girardeau, MO 63701Off Market
- $6,5522.41 AcresTimberlake Ln, Cape Girardeau, MO 63701Off Market
- $568,4004 bd3 ba4k sqft201 Timberlake Ln, Cape Girardeau, MO 63701Off Market
- $2,4106.98 AcresRidgefield Dr, Cape Girardeau, MO 63701Off Market
Nearby schools
GreatSchools rating
- 4/10Nell Holcomb Elementary SchoolGrades: PK-8Distance: 1.6 mi
Schools provided by the listing agent
- Elementary: Nell Holcomb Elem.
- Middle: Nell Holcomb Elem.
Source: MARIS. This data may not be complete. We recommend contacting the local school district to confirm school assignments for this home.
- Missouri
- Cape Girardeau County
- Cape Girardeau
- 63701
- 304 Timberlake Ln
Nearby cities
Nearby zip codes
Other Cape Girardeau Topics
