MULTIPLE OFFERS RECEIVED. Please submit all highest and best offers by 5pm TODAY (April 14). Call me with any questions.
This home's interior has been completely remodeled from top to bottom, showcasing timeless elegance and modern sophistication. The exquisite updates include new floors, carpet, paint, cabinets, countertops, bathrooms, a kitchen, and a fireplace.
From the moment you arrive, the home's curb appeal sets the tone for the exceptional interior that awaits. Inside, you're greeted by soaring ceilings, stunning hardwood floors, and an open-concept layout perfect for entertaining. The gourmet kitchen is a chef’s dream, featuring top-tier stainless steel appliances, custom cabinetry, and quartz countertops ideal for gatherings. The expansive living area is filled with abundant natural light.
Once you step into the luxurious primary suite which is a private sanctuary, boasting a spa-inspired ensuite bath with an oversized enclosed shower, dual vanities, and a large walk-in closet you will never want to leave. Three additional, generously sized bedrooms offer comfort and privacy for family or guests. A first-floor office provides an ideal work-from-home space, while the upstairs game room allows for ample family game nights!
Step outside to discover a backyard oasis, complete with a custom outdoor kitchen, a built-in grill, and tiered deck areas that offer guests plenty of room to relax. With pool weather here, you can enjoy hot Texas summer days floating in your massive private pool. Situated on nearly half an acre, there's ample space to run and play. If that's not enough, simply go through the back gate onto the common green space.
Don't wait—tour this home today before it's gone!
Sold
Price Unknown
304 Tobiano Ct, Celina, TX 75009
4beds
3,598sqft
Single Family Residence
Built in 2007
0.45 Acres Lot
$668,800 Zestimate®
$--/sqft
$4,387 Estimated rent
Home value
$668,800
$622,000 - $716,000
$4,387/mo
Zestimate® history
Owner options
List your home for rent
$4,387/mo
Rent Zestimate®
Find your next renter with Zillow Rental Manager. Plus, with online applications, you can quickly screen prospective tenants – for free.
$4,387/mo
Rent Zestimate®
Refinance and save
$200/mo
Est. payment
Refinancing to a lower rate could help reduce your monthly payments and save thousands over the life of the loan.
$200/mo
Est. payment
Explore your selling options
Work with a Zillow partner agent
Leverage their expertise and Zillow's premium Showcase listings to get your home seen by more buyers.
Get startedList with your own agent
Get your home in front of millions of buyers by listing it on Zillow.
Learn how to do itSell it yourself
Take full control of how buyers see your home on Zillow by listing For Sale by Owner (FSBO).
List your homeWhat's special
Modern sophisticationMassive private poolFirst-floor officeCustom outdoor kitchenBackyard oasisBuilt-in grillAbundant natural light
Zillow last checked:
Listing updated:
Listed by:
Rebecca Lassere 0755604 972-382-8882,
Keller Williams Prosper Celina 972-382-8882,
Wayne Myers 0688251 469-403-3163,
Keller Williams Prosper Celina
Bought with:
Dawn Frentz
Keller Williams NO. Collin Cty
Source: NTREIS,MLS#: 20898277
Facts & features
Interior
Bedrooms & bathrooms
- Bedrooms: 4
- Bathrooms: 4
- Full bathrooms: 3
- 1/2 bathrooms: 1
Primary bedroom
- Features: Dual Sinks, En Suite Bathroom, Walk-In Closet(s)
- Level: First
- Dimensions: 17 x 23
Bedroom
- Level: Second
- Dimensions: 12 x 14
Bedroom
- Level: Second
- Dimensions: 12 x 12
Bedroom
- Level: Second
- Dimensions: 13 x 13
Primary bathroom
- Features: Dual Sinks, Solid Surface Counters
- Level: First
- Dimensions: 13 x 12
Dining room
- Level: First
- Dimensions: 12 x 19
Family room
- Level: Second
- Dimensions: 18 x 15
Other
- Features: En Suite Bathroom, Solid Surface Counters
- Level: Second
- Dimensions: 12 x 5
Other
- Features: Solid Surface Counters
- Level: Second
- Dimensions: 8 x 5
Game room
- Level: Second
- Dimensions: 13 x 18
Half bath
- Level: First
- Dimensions: 7 x 3
Kitchen
- Features: Breakfast Bar, Eat-in Kitchen, Pantry, Solid Surface Counters
- Level: First
- Dimensions: 12 x 19
Laundry
- Level: First
- Dimensions: 19 x 7
Living room
- Features: Fireplace
- Dimensions: 19 x 23
Office
- Level: First
- Dimensions: 11 x 15
Heating
- Central
Cooling
- Central Air, Ceiling Fan(s)
Appliances
- Included: Dishwasher, Gas Range, Gas Water Heater, Microwave, Tankless Water Heater
- Laundry: Washer Hookup, Electric Dryer Hookup
Features
- Decorative/Designer Lighting Fixtures, Double Vanity, Eat-in Kitchen, High Speed Internet, Open Floorplan, Pantry, Cable TV, Vaulted Ceiling(s), Walk-In Closet(s)
- Flooring: Carpet, Ceramic Tile, Wood
- Has basement: No
- Number of fireplaces: 1
- Fireplace features: Gas Log, Living Room
Interior area
- Total interior livable area: 3,598 sqft
Property
Parking
- Total spaces: 3
- Parking features: Additional Parking, Driveway, Garage
- Attached garage spaces: 3
- Has uncovered spaces: Yes
Features
- Levels: Two
- Stories: 2
- Patio & porch: Covered
- Exterior features: Built-in Barbecue, Barbecue, Gas Grill, Outdoor Kitchen
- Has private pool: Yes
- Pool features: Gunite, In Ground, Pool, Private, Pool/Spa Combo, Waterfall, Water Feature
- Fencing: Wood,Wrought Iron
Lot
- Size: 0.45 Acres
- Features: Back Yard, Cul-De-Sac, Lawn
Details
- Parcel number: R936700W04701
Construction
Type & style
- Home type: SingleFamily
- Architectural style: Traditional,Detached
- Property subtype: Single Family Residence
Materials
- Brick, Rock, Stone
- Foundation: Slab
- Roof: Composition
Condition
- Year built: 2007
Utilities & green energy
- Sewer: Public Sewer
- Water: Public
- Utilities for property: Electricity Available, Sewer Available, Water Available, Cable Available
Community & HOA
Community
- Features: Fishing, Trails/Paths
- Subdivision: Carter Ranch-Phase Iia The
HOA
- Has HOA: Yes
- Services included: Association Management, Maintenance Grounds
- HOA fee: $200 quarterly
- HOA name: CMA Management
- HOA phone: 972-943-2828
Location
- Region: Celina
Financial & listing details
- Tax assessed value: $713,705
- Annual tax amount: $14,654
- Date on market: 4/10/2025
- Cumulative days on market: 33 days
- Listing terms: Cash,Conventional,FHA,VA Loan
- Electric utility on property: Yes
Price history
| Date | Event | Price |
|---|---|---|
| 5/13/2025 | Sold | -- |
Source: NTREIS #20898277 Report a problem | ||
| 4/14/2025 | Contingent | $670,000$186/sqft |
Source: NTREIS #20898277 Report a problem | ||
| 4/10/2025 | Listed for sale | $670,000+58%$186/sqft |
Source: NTREIS #20898277 Report a problem | ||
| 12/2/2020 | Sold | -- |
Source: Agent Provided Report a problem | ||
| 10/26/2020 | Pending sale | $424,000$118/sqft |
Source: Coldwell Banker Apex Realtors #14457399 Report a problem | ||
| 10/22/2020 | Listed for sale | $424,000$118/sqft |
Source: Coldwell Banker Apex, REALTORS #14457399 Report a problem | ||
Public tax history
| Year | Property taxes | Tax assessment |
|---|---|---|
| 2025 | $12,526 -5.5% | $713,705 +0.6% |
| 2024 | $13,250 +3.8% | $709,791 +4.3% |
| 2023 | $12,768 -11.4% | $680,851 +3.8% |
| 2022 | $14,411 +35.9% | $656,049 +44.5% |
| 2021 | $10,605 +9% | $454,146 +6.6% |
| 2020 | $9,734 -1.8% | $425,924 +1% |
| 2019 | $9,908 -0.5% | $421,879 +3.3% |
| 2018 | $9,954 +13.6% | $408,521 +2.2% |
| 2017 | $8,764 | $399,827 +9.4% |
| 2016 | $8,764 +18.2% | $365,607 +11.6% |
| 2015 | $7,413 | $327,480 +10.7% |
| 2014 | $7,413 | $295,703 +5.9% |
| 2013 | -- | $279,355 +13.3% |
| 2012 | -- | $246,499 -2.5% |
| 2011 | -- | $252,698 -2.3% |
| 2010 | -- | $258,734 -0.7% |
| 2009 | -- | $260,560 +1.7% |
| 2008 | -- | $256,264 |
Find assessor info on the county website
Neighborhood: 75009
Nearby homes
- $478,8005 bd3 ba2.9k sqft302 Tobiano Ct, Celina, TX 75009Off Market

- $704,8006 bd5 ba4.3k sqft306 Tobiano Ct, Celina, TX 75009Off Market
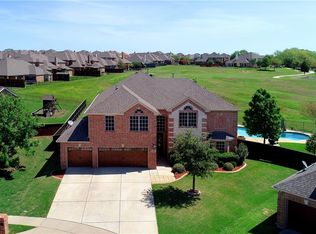
- $411,7004 bd2 ba2.4k sqft307 Equine Ln, Celina, TX 75009Off Market

- $391,6003 bd2 ba2.1k sqft305 Equine Ln, Celina, TX 75009Off Market
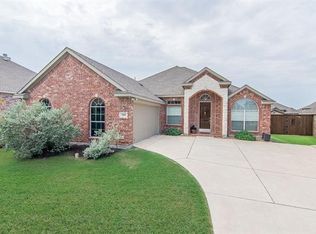
- $610,2005 bd4 ba4.3k sqft309 Equine Ln, Celina, TX 75009Off Market
- $456,1005 bd3 ba2.7k sqft303 Equine Ln, Celina, TX 75009Off Market
- $575,4005 bd4 ba4.2k sqft300 Tobiano Ct, Celina, TX 75009Off Market
- $479,4005 bd4 ba3.1k sqft311 Equine Ln, Celina, TX 75009Off Market
Nearby schools
GreatSchools rating
- 8/10O'Dell Elementary SchoolGrades: 1-5Distance: 0.5 mi
- 8/10Jerry & Linda Moore Middle SchoolGrades: 6-8Distance: 4.8 mi
- 6/10Celina High SchoolGrades: 9-12Distance: 5.4 mi
Schools provided by the listing agent
- Elementary: O'Dell
- Middle: Jerry & Linda Moore
- High: Celina
- District: Celina ISD
Source: NTREIS. This data may not be complete. We recommend contacting the local school district to confirm school assignments for this home.
Get a cash offer in 3 minutes
Find out how much your home could sell for in as little as 3 minutes with a no-obligation cash offer.
Estimated market value
$668,800
Get a cash offer in 3 minutes
Find out how much your home could sell for in as little as 3 minutes with a no-obligation cash offer.
Estimated market value
$668,800
- Texas
- Collin County
- Celina
- 75009
- 304 Tobiano Ct
Nearby cities
Nearby neighborhoods
Nearby zip codes
Other Celina Topics
