Skip main navigation
Active
  • $338,900

    304 Tolo Dr, Elgin, TX 78621

    4beds
    2,452sqft
    : 
    Loading
    Get pre-qualified
    Single Family Residence
    Built in 2023
    6,054 Square Feet Lot
    $336,700 Zestimate®
    $138/sqft
    $52/mo HOA

    What's special

    Two-car garageFour bedroomsThree bathroomsExceptional curb appealSleek stone countertopsProfessionally landscaped exteriorRich in curb appeal
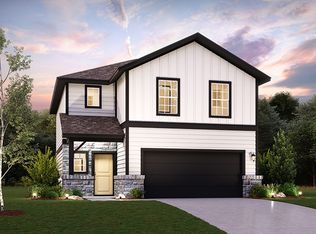
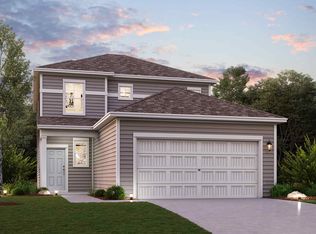
    Discover modern comfort and style at 304 Tolo Dr, Elgin, TX 78621, a meticulously kept and truly loved single-family home in desirable Bastrop County. Built in 2023, this residence offers exceptional curb appeal thanks to its professionally landscaped exterior, setting the tone for the quality you’ll find throughout the property. This is an outstanding place to call home. Step inside to a stunning chef-inspired kitchen, anchored by a spacious island ideal for meal prep, casual dining, or entertaining guests. Sleek stone countertops, elegant shaker cabinets, and a convenient kitchen bar create a warm, inviting space where cooking becomes a pleasure and gathering feels natural. Retreat to the spa-style bathroom, featuring a tiled walk-in shower and double vanity, designed to promote comfort, relaxation, and rejuvenation. A dedicated laundry room adds to the home’s practical convenience. The fenced backyard and patio extend your living space outdoors—perfect for hosting, grilling, or simply unwinding in privacy. Enjoy access to the refreshing community pool, ideal for warm Texas days. With four bedrooms, three bathrooms, and a two-car garage, this meticulously maintained home provides generous space for comfortable living. Nestled in a peaceful residential neighborhood, it offers a quiet retreat while remaining close to local conveniences. Move-in ready, beautifully cared for, and rich in curb appeal—this home is prepared to welcome its next owner.
    231 days
    |
    60
    |
    3
    |

    Zillow last checked:

    Listing updated:

    Listed by:

    Freddy Arauz (512) 401-8712,

    Compass RE Texas, LLC (512) 575-3644

    Source: Unlock MLS,MLS#: 1152200MLS Logo

    Loading...

      Facts & features

      Interior

      Bedrooms & bathrooms
      • Bedrooms: 4
      • Bathrooms: 3
      • Full bathrooms: 3
      • Main level bedrooms: 1
      Heating
      • See Remarks, Central, Exhaust Fan, Radiant Ceiling
      Cooling
      • Central Air
      Appliances
      • Included: Dishwasher, Disposal, Exhaust Fan, Gas Cooktop, Gas Range, Microwave, Free-Standing Gas Oven, Gas Oven, Range, Self Cleaning Oven, Stainless Steel Appliance(s), Vented Exhaust Fan
      Features
      • Breakfast Bar, Ceiling Fan(s), Stone Counters, Electric Dryer Hookup, Kitchen Island, Low Flow Plumbing Fixtures, Open Floorplan, Pantry, Recessed Lighting, Smart Home, Smart Thermostat, Storage, Walk-In Closet(s), Washer Hookup, Wired for Data
      • Flooring: Carpet, Tile
      • Windows: Double Pane Windows, Low Emissivity Windows, Screens, Vinyl Windows
      Interior area
      • Total interior livable area: 2,452 sqft

      Property

      Parking
      • Total spaces: 2
      • Parking features: Attached, Concrete, Driveway, Garage, Garage Door Opener, Garage Faces Front
      • Attached garage spaces: 2
      Accessibility
      • Accessibility features: None
      Features
      • Levels: Two
      • Stories: 2
      • Patio & porch: Patio
      • Exterior features: Gutters Full, Private Yard
      • Pool features: None
      • Fencing: Back Yard, Gate, Privacy, Wood
      • Has view: Yes
      • View description: Park/Greenbelt, Trees/Woods
      • Waterfront features: None
      Lot
      • Size: 6,054 Square Feet
      • Features: Back Yard, Curbs, Front Yard, Landscaped, Native Plants, Sprinkler - Automatic, Sprinkler - Back Yard, Sprinklers In Front, Sprinkler - Rain Sensor, Sprinkler - Side Yard, Trees-Small (Under 20 Ft)
      Details
      • Additional structures: None
      • Parcel number: 8729679
      • Special conditions: Standard

      Construction

      Type & style
      • Home type: SingleFamily
      • Property subtype: Single Family Residence
      Materials
      • Foundation: Slab
      • Roof: Composition
      Condition
      • Resale
      • New construction: No
      • Year built: 2023
      Details
      • Builder name: Century Communities

      Utilities & green energy

      • Sewer: See Remarks
      • Water: See Remarks
      • Utilities for property: Electricity Available, Electricity Connected, Internet-Cable, Phone Available, Sewer Available, Sewer Connected, Underground Utilities, Water Connected

      Community & HOA

      Community
      • Features: Cluster Mailbox, Common Grounds, Curbs, Playground, Pool, Sport Court(s)/Facility, Street Lights, Suburban, Underground Utilities
      • Subdivision: Trinity Ranch Ph 1 Sec 2
      HOA
      • Has HOA: Yes
      • Services included: Common Area Maintenance, Maintenance Grounds
      • HOA fee: $156 quarterly
      • HOA name: Neighborhood Management
      Location
      • Region: Elgin

      Financial & listing details

      • Price per square foot: $138/sqft
      • Tax assessed value: $379,015
      • Annual tax amount: $10,526
      • Date on market: 11/18/2025
      • Listing terms: Cash,Conventional,FHA,USDA Loan,VA Loan
      • Electric utility on property: Yes

        Estimated market value

        $336,700

        $320,000 - $354,000

        $2,320/mo

        Price history

        DateEventPrice
        4/7/2026Price change$338,900-8.4%$138/sqft
        Source: Unlock MLS #1152200 Report a problem
        12/18/2025Price change$369,900-5.1%$151/sqft
        Source: Unlock MLS #1152200 Report a problem
        11/18/2025Listed for sale$389,900+5.6%$159/sqft
        Source: Unlock MLS #1152200 Report a problem
        12/14/2023Listing removed--
        Source: Unlock MLS #6868099 Report a problem
        10/1/2023Pending sale$369,090$151/sqft
        Source: Unlock MLS #6868099 Report a problem
        9/29/2023Listed for sale$369,090$151/sqft
        Source: Century Communities Report a problem

        Public tax history

        YearProperty taxesTax assessment
        2025-- $379,015 -4.4%
        2024-- $396,666 +1139.6%
        2023-- $32,000

        Find assessor info on the county website

        Monthly payment

        Est. payment

        Payment breakdown

        Explore the cost of this home by adjusting the details. Changes won't be saved.
        All calculations are estimates and provided by Zillow, Inc. for informational purposes only. Actual amounts may vary.
        HOA fees may include property taxes on listings classified as Co-Ops. Contact the listing agent and/or owner for fee details.
        Mortgage interest rates are dependent on a number of factors, including credit score, down payment, and repayment length. Interest rate data provided by Zillow Group Marketplace, Inc. as of 1/1/1970 from various mortgage lenders with which we have lead or other similar arrangements; the Estimated Payment is an average of those rates.
        See how much you could borrow to make a competitive offer.

        Climate risks

        Neighborhood: 78621

        Getting around

        12 / 100
        Car-Dependent
        26 / 100
        Somewhat Bikeable

        Nearby schools

        GreatSchools rating
        Schools provided by the listing agent
        • Elementary: Elgin
        • Middle: Elgin
        • High: Elgin
        • District: Elgin ISD

        Source: Unlock MLS. This data may not be complete. We recommend contacting the local school district to confirm school assignments for this home.

        A local agent can set up tours, give advice and negotiate with sellers.

        A local lender can help you make sure your offer is ready when you are.

        Browse local experts

        Similar homes

        Skip to the end of the carouselSkip to the beginning of the carousel