Skip main navigation
Closed
  • Listing Provided by: RE/MAX Results Realty
    Bought with: RE/MAX Results Realty
    $440,000

    304 Torrington Ln, Freeburg, IL 62243

    5beds
    4,581sqft
    Single Family Residence
    Built in 2005
    0.28 Acres Lot
    $447,300 Zestimate®
    $96/sqft
    $2,947 Estimated rent

    Home value

    $447,300

    $403,000 - $497,000

    $2,947/mo

    Zestimate® history
    Loading
    Loading...

    Owner options

    List your home for rent

    $2,947/mo

    Rent Zestimate®

    Find your next renter with Zillow Rental Manager. Plus, with online applications, you can quickly screen prospective tenants – for free.

    Learn more

    $2,947/mo

    Rent Zestimate®

    Refinance and save

    $3,081/mo

    Est. payment

    Refinancing to a lower rate could help reduce your monthly payments and save thousands over the life of the loan.

    See today's rates

    $3,081/mo

    Est. payment

    Explore your selling options

    Work with a Zillow partner agent

    Leverage their expertise and Zillow's premium Showcase listings to get your home seen by more buyers.

    Get started

    List with your own agent

    Get your home in front of millions of buyers by listing it on Zillow.

    Learn how to do it

    Sell it yourself

    Take full control of how buyers see your home on Zillow by listing For Sale by Owner (FSBO).

    List your home

    What's special

    Gas fireplaceFinished basementOversized master suiteFull bar with fridgeBonus craft roomLarge island with seatingWalk-in pantry
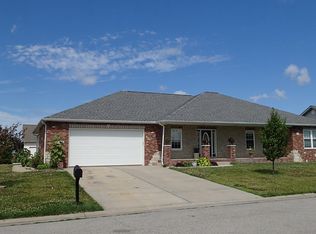
    BACK ON THE MARKET AT NO FAULT OF THE SELLERS! Welcome to this 5-bedroom, 3-bath ranch in the Timberwolf Estates neighborhood. Step onto the spacious covered front porch and enter a vaulted great room with a gas fireplace. The adjacent dining room flows into a chef’s kitchen featuring professional-grade Frigidaire appliances: a massive built-in fridge/freezer, 3 ovens (including convection), 5-burner gas stove, dishwasher, quartz countertops, and custom cabinetry with slide-out shelving. A large island with seating and a walk-in pantry complete the space. The breakfast room opens to a huge composite deck with lighting, leading to a concrete patio and hot tub (included). The oversized master suite offers deck access, a custom walk-in closet with adjustable shelving, and a luxurious bath with jetted tub, separate shower, double vanity, and linen closet. Two additional main-floor bedrooms include a second walk-in closet and a full bath with a large vanity and tub/shower combo. Hardwood floors run throughout the main level; all bathrooms feature ceramic tile. The finished basement includes two bedrooms with egress windows, a bonus craft room, a full bar with fridge, wine cooler, and dishwasher, plus two storage rooms with shelving. Flooring is a mix of carpet and tile. The oversized 2-car garage includes shelving, upgraded lighting, and a rear man door to a storage shed. Recent upgrades include roof 2024, A/C 2024, and water heater 2025. In addition has now been fully inspected and appraised. This home is move-in-ready for a new family to enjoy.

    Zillow last checked:

    Listing updated:

    Listing Provided by:

    Wendy R Poveda 618-560-4973,

    RE/MAX Results Realty

    Bought with:

    Wendy R Poveda, 475.0174516

    RE/MAX Results Realty

    Source: MARIS,MLS#: 25054709MLS LogoOriginating MLS: Southwestern Illinois Board of REALTORS

    Facts & features

    Interior

    Bedrooms & bathrooms
    • Bedrooms: 5
    • Bathrooms: 3
    • Full bathrooms: 3
    • Main level bathrooms: 2
    • Main level bedrooms: 3
    Primary bedroom
    • Features: Floor Covering: Wood
    • Level: Main
    • Area: 304
    • Dimensions: 19x16
    Bedroom 2
    • Features: Floor Covering: Wood
    • Level: Main
    • Area: 192
    • Dimensions: 16x12
    Bedroom 3
    • Features: Floor Covering: Wood
    • Level: Main
    • Area: 196
    • Dimensions: 14x14
    Bedroom 4
    • Features: Floor Covering: Carpeting
    • Level: Basement
    • Area: 154
    • Dimensions: 11x14
    Bedroom 5
    • Features: Floor Covering: Carpeting
    • Level: Basement
    • Area: 143
    • Dimensions: 11x13
    Bonus room
    • Features: Floor Covering: Ceramic Tile
    • Level: Basement
    • Area: 216
    • Dimensions: 18x12
    Heating
    • Forced Air
    Cooling
    • Central Air
    Appliances
    • Included: Stainless Steel Appliance(s), Dishwasher, Disposal, Microwave, Gas Oven, Gas Range, Built-In Refrigerator, Gas Water Heater
    Features
    • Breakfast Room, Custom Cabinetry, Separate Dining
    • Flooring: Tile, Wood
    • Basement: Finished,Sleeping Area,Sump Pump
    • Number of fireplaces: 1
    • Fireplace features: Family Room
    Interior area
    • Total structure area: 4,581
    • Total interior livable area: 4,581 sqft
    • Finished area above ground: 2,348
    • Finished area below ground: 2,233

    Property

    Parking
    • Total spaces: 2
    • Parking features: Attached
    • Attached garage spaces: 2
    Features
    • Levels: One
    • Patio & porch: Composite
    • Fencing: Fenced
    Lot
    • Size: 0.28 Acres
    • Dimensions: 0.28
    Details
    • Additional structures: Shed(s)
    • Parcel number: 1324.0404005
    • Special conditions: Standard

    Construction

    Type & style
    • Home type: SingleFamily
    • Architectural style: Ranch
    • Property subtype: Single Family Residence
    Materials
    • Brick, Vinyl Siding
    • Roof: Shingle
    Condition
    • Year built: 2005
    Details
    • Warranty included: Yes

    Utilities & green energy

    • Electric: Ameren
    • Sewer: Public Sewer
    • Water: Public

    Community & neighborhood

    Location
    • Region: Freeburg
    • Subdivision: Timberwolf Estates

    HOA & financial

    HOA
    • Has HOA: No

    Other

    Other facts
    • Listing terms: Cash,Conventional,FHA,VA Loan
    • Ownership: Private

    Price history

    DateEventPrice
    2/18/2026Sold$440,000-3.3%$96/sqft
    Source: MARIS #25054709 Report a problem
    1/29/2026Contingent$455,000$99/sqft
    Source: MARIS #25054709 Report a problem
    11/3/2025Price change$455,000-2.2%$99/sqft
    Source: MARIS #25054709 Report a problem
    10/23/2025Listed for sale$465,000-2.1%$102/sqft
    Source: MARIS #25054709 Report a problem
    9/12/2025Contingent$475,000$104/sqft
    Source: MARIS #25054709 Report a problem
    9/12/2025Listed for sale$475,000$104/sqft
    Source: MARIS #25054709 Report a problem
    9/5/2025Listing removed$475,000$104/sqft
    Source: MARIS #25054709 Report a problem
    8/27/2025Price change$475,000-4%$104/sqft
    Source: MARIS #25054709 Report a problem
    8/11/2025Listed for sale$495,000+123%$108/sqft
    Source: MARIS #25054709 Report a problem
    2/27/2007Sold$222,000+500%$48/sqft
    Source: Public Record Report a problem
    4/25/2005Sold$37,000$8/sqft
    Source: Public Record Report a problem

    Public tax history

    YearProperty taxesTax assessment
    2024$8,071 +6.6%$105,744 +7.6%
    2023$7,573 +4.7%$98,284 +9%
    2022$7,235 +4.3%$90,202 +6.2%
    2021$6,935 -0.1%$84,936 -0.6%
    2020$6,942 +3.1%$85,468 +4.3%
    2019$6,731 +3.9%$81,952 +3.6%
    2018$6,480 +9.8%$79,082 +9.9%
    2017$5,900 $71,984 +1.8%
    2016$5,900 +8.1%$70,684 +1.6%
    2014$5,457 +0.1%$69,558 -2.1%
    2013$5,454 $71,072 -5.1%
    2012-- $74,895 -0.9%
    2011-- $75,553 -0.3%
    2010-- $75,796 +2.7%
    2009-- $73,804 -1.1%
    2008-- $74,602 +11.5%
    2006-- $66,901 +18960.1%
    2005$26 +5.2%$351 +2.9%
    2004$25 $341

    Find assessor info on the county website

    Neighborhood: 62243

    Nearby schools

    GreatSchools rating
    Schools provided by the listing agent
    • Elementary: Freeburg Dist 70
    • High: Freeburg

    Source: MARIS. This data may not be complete. We recommend contacting the local school district to confirm school assignments for this home.

    Get a cash offer in 3 minutes
    Find out how much your home could sell for in as little as 3 minutes with a no-obligation cash offer.
    Estimated market value
    $447,300
    Get a cash offer in 3 minutes
    Find out how much your home could sell for in as little as 3 minutes with a no-obligation cash offer.
    Estimated market value
    $447,300