Under construction—this luxury modern craftsman home sits on a premium, level lot along the 15th fairway in the gated enclave of Tillery Tradition Country Club at Lake Tillery. Enjoy sweeping golf course views from the private back patio and expansive windows. The split-bedroom ranch floorplan now includes a third oversized garage and interior walls have been expanded to enhance square footage in the main living areas, creating a more spacious and elegant flow. A grand front porch leads to the foyer and family room with electric fireplace, flowing into a sophisticated kitchen with large island, tile backsplash, and walk through pantry. The owner’s suite features a soaking tub and oversized closet with direct laundry room access. Upstairs offers a private bonus suite with ensuite bath and walk-in attic. Call today to personalize finishes and upgrades in this rare opportunity to build your dream home in one of the community’s most exclusive settings.
Closed
$935,000
304 Tradition Dr, Mount Gilead, NC 27306
5beds
2,836sqft
Single Family Residence
Built in 2025
0.69 Acres Lot
$939,600 Zestimate®
$330/sqft
$3,229 Estimated rent
Home value
$939,600
Estimated sales range
Not available
$3,229/mo
Zestimate® history
Owner options
List your home for rent
$3,229/mo
Rent Zestimate®
Find your next renter with Zillow Rental Manager. Plus, with online applications, you can quickly screen prospective tenants – for free.
$3,229/mo
Rent Zestimate®
Refinance and save
$5,886/mo
Est. payment
Refinancing to a lower rate could help reduce your monthly payments and save thousands over the life of the loan.
$5,886/mo
Est. payment
Explore your selling options
Work with a Zillow partner agent
Leverage their expertise and Zillow's premium Showcase listings to get your home seen by more buyers.
Get startedList with your own agent
Get your home in front of millions of buyers by listing it on Zillow.
Learn how to do itSell it yourself
Take full control of how buyers see your home on Zillow by listing For Sale by Owner (FSBO).
List your homeWhat's special
Grand front porchWalk through pantryPremium level lotSplit-bedroom ranch floorplanExpansive windowsThird oversized garageTile backsplash
Zillow last checked:
Listing updated:
Listed by:
Maggie Tanner maggietannerproperties@gmail.com,
The Finnerty Group, LLC
Bought with:
Maggie Tanner
The Finnerty Group, LLC
Source: Canopy MLS as distributed by MLS GRID,MLS#: 4330294
Facts & features
Interior
Bedrooms & bathrooms
- Bedrooms: 5
- Bathrooms: 4
- Full bathrooms: 3
- 1/2 bathrooms: 1
- Main level bedrooms: 4
Primary bedroom
- Level: Main
Bedroom s
- Level: Main
Bedroom s
- Level: Main
Bedroom s
- Level: Main
Other
- Features: Attic Walk In, En Suite Bathroom
- Level: Upper
Dining area
- Level: Main
Family room
- Level: Main
Kitchen
- Features: Breakfast Bar, Walk-In Pantry
- Level: Main
Laundry
- Features: Drop Zone
- Level: Main
Heating
- Central, Electric
Cooling
- Ceiling Fan(s), Central Air
Appliances
- Included: Dishwasher, Disposal, Electric Cooktop
- Laundry: Laundry Room
Features
- Drop Zone, Kitchen Island, Open Floorplan, Walk-In Closet(s), Walk-In Pantry
- Flooring: Vinyl
- Windows: Insulated Windows
- Has basement: No
- Attic: Walk-In
- Fireplace features: Family Room, Other - See Remarks
Interior area
- Total structure area: 2,836
- Total interior livable area: 2,836 sqft
- Finished area above ground: 2,836
- Finished area below ground: 0
Property
Parking
- Total spaces: 2
- Parking features: Driveway, Garage Faces Side, Garage on Main Level
- Garage spaces: 2
- Has uncovered spaces: Yes
Features
- Levels: 1 Story/F.R.O.G.
- Patio & porch: Covered, Front Porch, Patio
- Pool features: Community
- Has view: Yes
- View description: Golf Course
- Body of water: Lake Tillery
Lot
- Size: 0.69 Acres
- Dimensions: 150 x 200
- Features: Level, On Golf Course, Views, Wooded
Details
- Additional structures: None
- Parcel number: 657604616514
- Zoning: SFR
- Special conditions: Standard
- Horse amenities: None
Construction
Type & style
- Home type: SingleFamily
- Architectural style: Farmhouse,Modern
- Property subtype: Single Family Residence
Materials
- Brick Partial, Fiber Cement
- Foundation: Crawl Space
Condition
- New construction: Yes
- Year built: 2025
Details
- Builder model: The Fairway
- Builder name: T4 Building Group
Utilities & green energy
- Sewer: County Sewer
- Water: County Water
Community & HOA
Community
- Features: Clubhouse, Gated, Golf
- Security: Carbon Monoxide Detector(s), Smoke Detector(s)
- Subdivision: Tillery Tradition
HOA
- Has HOA: Yes
- HOA fee: $300 semi-annually
- HOA name: Superior Association Management
- HOA phone: 704-875-7299
Location
- Region: Mount Gilead
- Elevation: 2500 Feet
Financial & listing details
- Price per square foot: $330/sqft
- Tax assessed value: $31,050
- Annual tax amount: $407
- Date on market: 12/12/2025
- Cumulative days on market: 279 days
- Road surface type: Concrete, Paved
Price history
| Date | Event | Price |
|---|---|---|
| 2/9/2026 | Sold | $935,000$330/sqft |
Source:  Canopy MLS as distributed by MLS GRID #4330294 Report a problem Canopy MLS as distributed by MLS GRID #4330294 Report a problem | ||
| 12/17/2025 | Listed for sale | $935,000+3.9%$330/sqft |
Source: Canopy MLS as distributed by MLS GRID #4330294 Report a problem | ||
| 11/1/2025 | Listing removed | $899,900$317/sqft |
Source: Canopy MLS as distributed by MLS GRID #4217208 Report a problem | ||
| 8/20/2025 | Price change | $899,900+10.4%$317/sqft |
Source: Canopy MLS as distributed by MLS GRID #4217208 Report a problem | ||
| 6/26/2025 | Price change | $815,000+2%$287/sqft |
Source: Canopy MLS as distributed by MLS GRID #4217208 Report a problem | ||
| 4/28/2025 | Price change | $798,900-0.1%$282/sqft |
Source: Canopy MLS as distributed by MLS GRID #4217208 Report a problem | ||
| 3/7/2025 | Price change | $799,900-1.9%$282/sqft |
Source: Canopy MLS as distributed by MLS GRID #4217208 Report a problem | ||
| 1/31/2025 | Listed for sale | $815,000+1381.8%$287/sqft |
Source: Canopy MLS as distributed by MLS GRID #4217208 Report a problem | ||
| 11/30/2023 | Sold | $55,000+96.4%$19/sqft |
Source: Public Record Report a problem | ||
| 2/14/2020 | Sold | $28,000$10/sqft |
Source: Public Record Report a problem | ||
Public tax history
| Year | Property taxes | Tax assessment |
|---|---|---|
| 2025 | $407 +100% | $31,050 |
| 2024 | $203 | $31,050 |
| 2023 | $203 | $31,050 |
| 2022 | $203 | $31,050 |
| 2021 | $203 | $31,050 |
| 2020 | $203 | $31,050 -25% |
| 2019 | -- | $41,400 |
| 2018 | -- | $41,400 |
| 2017 | $253 | $41,400 |
| 2016 | $253 | $41,400 |
| 2015 | $253 | $41,400 |
| 2014 | $253 | $41,400 |
Find assessor info on the county website
Neighborhood: 27306
Nearby homes
- $55,0000.69 Acres304 Tradition Dr #2089, Mount Gilead, NC 27306Sold
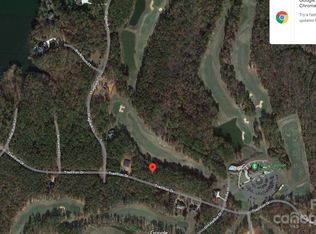
- $55,0000.68 Acres294 Tradition Dr, Mount Gilead, NC 27306Sold

- $400,000-- bd-- ba-- sqft312 Tradition Dr, Mount Gilead, NC 27306Sold
- $55,0000.69 Acres294 Tradition Dr #2090, Mount Gilead, NC 27306Sold
- $37,5000.69 Acres305 Tradition Dr #2064, Mount Gilead, NC 27306Sold
- $37,500-- bd-- ba-- sqft305 Tradition Dr, Mount Gilead, NC 27306Sold
- $35,0000.69 Acres395 Tradition Dr #2063, Mount Gilead, NC 27306Sold
- $31,050-- bd-- ba-- sqft286 Tradition Dr, Mount Gilead, NC 27306Off Market
Nearby schools
GreatSchools rating
- 2/10Mount Gilead ElementaryGrades: PK-5Distance: 6.9 mi
- 6/10West MiddleGrades: 6-8Distance: 8.1 mi
- 7/10Montgomery Learning AcademyGrades: 6-12Distance: 11.7 mi
Schools provided by the listing agent
- Elementary: Mount Gilead
- Middle: West Middle
- High: Montgomery Central
Source: Canopy MLS as distributed by MLS GRID. This data may not be complete. We recommend contacting the local school district to confirm school assignments for this home.


Get pre-qualified for a loan
At Zillow Home Loans, we can pre-qualify you in as little as 5 minutes with no impact to your credit score.An equal housing lender. NMLS #10287.
- North Carolina
- Montgomery County
- Mount Gilead
- 27306
- 304 Tradition Dr
Nearby cities
Nearby zip codes
Other Mount Gilead Topics
