Skip main navigation
Closed
  • $205,000

    304 Tree Ln, Prophetstown, IL 61277

    2beds
    1,348sqft
    Single Family Residence
    Built in 1974
    0.49 Acres Lot
    $205,400 Zestimate®
    $152/sqft
    $1,271 Estimated rent

    Home value

    $205,400

    $185,000 - $230,000

    $1,271/mo

    Zestimate® history
    Loading
    Loading...

    Owner options

    List your home for rent

    $1,271/mo

    Rent Zestimate®

    Find your next renter with Zillow Rental Manager. Plus, with online applications, you can quickly screen prospective tenants – for free.

    Learn more

    $1,271/mo

    Rent Zestimate®

    Refinance and save

    $1,563/mo

    Est. payment

    Refinancing to a lower rate could help reduce your monthly payments and save thousands over the life of the loan.

    See today's rates

    $1,563/mo

    Est. payment

    Explore your selling options

    Work with a Zillow partner agent

    Leverage their expertise and Zillow's premium Showcase listings to get your home seen by more buyers.

    Get started

    List with your own agent

    Get your home in front of millions of buyers by listing it on Zillow.

    Learn how to do it

    Sell it yourself

    Take full control of how buyers see your home on Zillow by listing For Sale by Owner (FSBO).

    List your home

    What's special

    Contemporary cabinetryTwo well-appointed bedroomsTwo modern bathsSleek countertopsGenerously sized lotAmple outdoor spaceExpansive yard
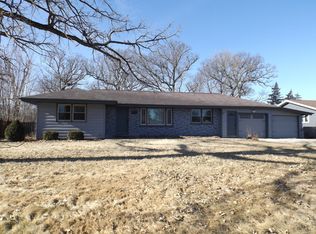
    This beautiful ranch-style home radiates comfort and warmth, offering two well-appointed bedrooms and two modern baths. Nestled on a generously sized lot, this property offers ample outdoor space for gardening enthusiasts or anyone seeking a tranquil retreat. Step inside to discover an updated kitchen, featuring sleek countertops, contemporary cabinetry, and stainless steel appliances. The large living room is the perfect setting for relaxed evenings or entertaining guests. Journey downstairs to the cozy family room situated in the basement-ideal for movie nights or creating your own at-home office sanctuary. Direct access to the attached garage ensures both convenience and additional storage options. Whether you're enjoying peaceful mornings on your porch or hosting summer barbecues in your expansive yard, this home offers a perfect blend of indoor and outdoor living. With its thoughtful layout and prime location! Welcome home!

    Zillow last checked:

    Listing updated:

    Listed by:

    Tina DeMay 815-499-9625,

    Bird Realty

    Bought with:

    Patricia Sword

    RE/MAX Sauk Valley

    Source: MRED as distributed by MLS GRID,MLS#: 12643427MLS Logo

    Facts & features

    Interior

    Bedrooms & bathrooms
    • Bedrooms: 2
    • Bathrooms: 2
    • Full bathrooms: 2
    Rooms
    • Room types: Bonus Room, Other Room
    Primary bedroom
    • Level: Main
    • Area: 182 Square Feet
    • Dimensions: 13X14
    Bedroom 2
    • Level: Main
    • Area: 182 Square Feet
    • Dimensions: 13X14
    Bonus room
    • Level: Basement
    • Area: 182 Square Feet
    • Dimensions: 13X14
    Dining room
    • Level: Main
    • Dimensions: COMBO
    Family room
    • Level: Basement
    • Area: 520 Square Feet
    • Dimensions: 13X40
    Kitchen
    • Features: Kitchen (Updated Kitchen)
    • Level: Main
    • Area: 288 Square Feet
    • Dimensions: 12X24
    Laundry
    • Level: Main
    • Area: 72 Square Feet
    • Dimensions: 8X9
    Living room
    • Level: Main
    • Area: 308 Square Feet
    • Dimensions: 14X22
    Other
    • Level: Basement
    • Area: 364 Square Feet
    • Dimensions: 13X28
    Heating
    • Natural Gas, Forced Air
    Cooling
    • Central Air
    Appliances
    • Included: Range, Microwave, Dishwasher, Refrigerator, Washer, Dryer, Disposal
    Features
    • Basement: Partially Finished,Full
    Interior area
    • Total structure area: 0
    • Total interior livable area: 1,348 sqft

    Property

    Parking
    • Total spaces: 2
    • Parking features: Yes, Garage Owned, Attached, Garage
    • Attached garage spaces: 2
    Accessibility
    • Accessibility features: No Disability Access
    Features
    • Stories: 1
    • Patio & porch: Patio
    Lot
    • Size: 0.49 Acres
    • Dimensions: 107 X 200
    Details
    • Parcel number: 15343530040000
    • Special conditions: None

    Construction

    Type & style
    • Home type: SingleFamily
    • Architectural style: Ranch
    • Property subtype: Single Family Residence
    Materials
    • Vinyl Siding
    Condition
    • New construction: No
    • Year built: 1974

    Utilities & green energy

    • Sewer: Public Sewer
    • Water: Well

    Community & HOA

    HOA
    • Services included: None
    Location
    • Region: Prophetstown

    Financial & listing details

    • Price per square foot: $152/sqft
    • Tax assessed value: $55,389
    • Annual tax amount: $4,207
    • Date on market: 8/21/2026
    • Listing terms: Conventional
    • Ownership: Fee Simple

    Price history

    DateEventPrice
    9/2/2026Sold$205,000$152/sqft
    Source: MRED as distributed by MLS GRID #12643427 Report a problem
    8/21/2026Contingent$205,000$152/sqft
    Source: MRED as distributed by MLS GRID #12643427 Report a problem
    8/21/2026Listed for sale$205,000$152/sqft
    Source: MRED as distributed by MLS GRID #12643427 Report a problem
    8/13/2026Listing removed$205,000$152/sqft
    Source: MRED as distributed by MLS GRID #12643427 Report a problem
    8/9/2026Contingent$205,000$152/sqft
    Source: MRED as distributed by MLS GRID #12643427 Report a problem
    6/30/2026Price change$205,000-2.4%$152/sqft
    Source: MRED as distributed by MLS GRID #12643427 Report a problem
    5/9/2026Listed for sale$210,000+82.6%$156/sqft
    Source: MRED as distributed by MLS GRID #12643427 Report a problem
    4/17/2015Sold$115,000-4.1%$85/sqft
    Source: MRED as distributed by MLS GRID #08768825 Report a problem
    4/8/2015Pending sale$119,900$89/sqft
    Source: Re/Max Sauk Valley #08768825 Report a problem
    11/6/2014Listed for sale$119,900+5.6%$89/sqft
    Source: RE/MAX Sauk Valley RMNI #08768825 Report a problem
    5/25/2005Sold$113,500$84/sqft
    Source: Public Record Report a problem

    Public tax history

    YearProperty taxesTax assessment
    2024$4,207 +12%$55,389 +9.7%
    2023$3,755 +12.7%$50,505 +13.6%
    2022$3,332 +7.9%$44,478 +9.8%
    2021$3,087 -2.4%$40,493 +0.2%
    2020$3,164 +4.8%$40,408 +3.4%
    2019$3,018 -3%$39,073 -3.6%
    2018$3,112 +0.3%$40,524 +2.1%
    2017$3,104 +0.9%$39,703 +3.5%
    2016$3,077 +6.6%$38,345 +4.5%
    2015$2,885 +8.1%$36,696 +4.7%
    2014$2,668 -7.5%$35,049 -4.5%
    2013$2,885 -3.5%$36,696
    2012$2,990 +1%$36,696 -5.6%
    2011$2,961 -6.5%$38,893 -5.1%
    2010$3,167 +1.2%$40,989 +0.8%
    2009$3,129 -1.7%$40,652 +3.1%
    2008$3,184 -2.3%$39,445 +4%
    2007$3,259 $37,925 -2.3%
    2005-- $38,814
    Find assessor info on the county website

    Neighborhood: 61277

    Nearby schools

    GreatSchools rating
    Schools provided by the listing agent
    • Middle: 6-12 Campus
    • High: 6-12 Campus
    • District: 3

    Source: MRED as distributed by MLS GRID. This data may not be complete. We recommend contacting the local school district to confirm school assignments for this home.

    Get pre-qualified for a loan
    At Zillow Home Loans, we can pre-qualify you in as little as 5 minutes with no impact to your credit score.

    An equal housing lender. NMLS #10287.