Seller is offering a $5,000 seller credit to buyer for carpets, paint, closing costs rate buy down etc! Tucked away on a quiet cul-de-sac and just a short walk from Windsor Lake, this four-bedroom, three-bath home offers plenty of space in a welcoming, family-friendly neighborhood. Finished basement, and an impressive amount of storage throughout, 304 Tuckaway Court has the flexibility to fit a variety of needs. Lovingly cared for over the years, this home is ready for its next owners to make it their own. The finished basement provides even more usable living space, along with a refrigerator and shelving that will remain with the property. Plus, a generously sized storage room gives you plenty of room to keep everything organized and tucked away. Outside, enjoy a spacious outdoor area complete with a storage shed-perfect for relaxing, entertaining, gardening, or creating your own backyard retreat. And with no HOA and no metro district taxes, that's one less thing to worry about. Between the cul-de-sac location, walkability to Windsor Lake, dedicated office, abundant storage, and room to make it your own, this home has so much to offer.
For sale
Price cut: $10K (9/1)
$455,000
304 Tuckaway Ct, Windsor, CO 80550
4beds
2,796sqft
Single Family Residence
Built in 1998
6,109 Square Feet Lot
$454,200 Zestimate®
$163/sqft
$-- HOA
What's special
Finished basementStorage shedGenerously sized storage roomAbundant storageFour-bedroom three-bath homeQuiet cul-de-sacSpacious outdoor area
- 28 days
- 1,667
- 117
Zillow last checked:
Listing updated:
Listed by:
Sophia Besthorn 303-810-9337,
eXp Realty - Northern CO,
Dylan Besthorn 970-568-2597,
eXp Realty - Northern CO
Source: IRES as distributed by MLS GRID,MLS#: 1066183
Facts & features
Interior
Bedrooms & bathrooms
- Bedrooms: 4
- Bathrooms: 3
- Full bathrooms: 2
- 3/4 bathrooms: 1
- Main level bathrooms: 2
Primary bedroom
- Description: Carpet
- Level: Main
- Area: 210 Square Feet
- Dimensions: 14 x 15
Bedroom 2
- Description: Carpet
- Level: Main
- Area: 150 Square Feet
- Dimensions: 10 x 15
Bedroom 3
- Description: Carpet
- Level: Main
- Area: 150 Square Feet
- Dimensions: 10 x 15
Bedroom 4
- Level: Basement
- Area: 180 Square Feet
- Dimensions: 12 x 15
Dining room
- Description: Wood
- Level: Main
- Area: 121 Square Feet
- Dimensions: 11 x 11
Kitchen
- Description: Wood
- Level: Main
- Area: 255 Square Feet
- Dimensions: 15 x 17
Laundry
- Description: Vinyl
- Level: Main
- Area: 24 Square Feet
- Dimensions: 3 x 8
Living room
- Description: Carpet
- Level: Main
- Area: 240 Square Feet
- Dimensions: 12 x 20
Recreation room
- Level: Basement
- Area: 630 Square Feet
- Dimensions: 21 x 30
Heating
- Forced Air
Cooling
- Central Air, Ceiling Fan(s)
Appliances
- Included: Electric Range, Dishwasher, Refrigerator, Microwave
Features
- Windows: Window Coverings, Bay or Bow Window
- Basement: Full,Partially Finished
- Number of fireplaces: 1
- Fireplace features: Gas, Living Room, Dining Room, One
Interior area
- Total structure area: 1,414
- Total interior livable area: 2,796 sqft
- Finished area above ground: 1,414
Video & virtual tour
Property
Parking
- Total spaces: 2
- Parking features: Attached
- Attached garage spaces: 2
- Details: Attached
Features
- Levels: One
- Stories: 1
- Patio & porch: Patio
- Exterior features: Sprinkler System
- Fencing: Partial
Lot
- Size: 6,109 Square Feet
- Features: Cul-De-Sac, Paved, Curbs, Gutters, Sidewalks
Details
- Parcel number: R6966198
- Zoning: Res
- Special conditions: Private Owner
Construction
Type & style
- Home type: SingleFamily
- Architectural style: Contemporary
- Property subtype: Single Family Residence
Materials
- Frame, Wood Siding
- Roof: Composition
Condition
- New construction: No
- Year built: 1998
Utilities & green energy
- Sewer: Public Sewer
- Water: City
- Utilities for property: Natural Gas Available, Electricity Available, Cable Available, Satellite Avail, High Speed Avail
Green energy
- Energy efficient items: Windows
Community & HOA
Community
- Features: Fitness Center
- Subdivision: Governors Farm 3rd Fg
HOA
- Has HOA: No
Location
- Region: Windsor
Financial & listing details
- Price per square foot: $163/sqft
- Tax assessed value: $510,960
- Annual tax amount: $2,579
- Date on market: 8/11/2026
- Listing terms: Cash,Conventional,FHA,VA Loan,1031 Exchange
- Exclusions: Seller's Personal Property
- Electric utility on property: Yes
- Road surface type: Asphalt
Estimated market value
$454,200
$431,000 - $477,000
$2,818/mo
Price history
| Date | Event | Price |
|---|---|---|
| 9/1/2026 | Price change | $455,000-2.2%$163/sqft |
Source:  IRES as distributed by MLS GRID #1066183 Report a problem IRES as distributed by MLS GRID #1066183 Report a problem | ||
| 8/27/2026 | Price change | $465,000-2.1%$166/sqft |
Source: IRES as distributed by MLS GRID #1066183 Report a problem | ||
| 8/20/2026 | Listed for sale | $475,000$170/sqft |
Source:  REcolorado as distributed by MLS GRID #IR1066183 Report a problem REcolorado as distributed by MLS GRID #IR1066183 Report a problem | ||
| 8/19/2026 | Contingent | $475,000$170/sqft |
Source: eXp Realty #1066183 Report a problem | ||
| 8/19/2026 | Pending sale | $475,000$170/sqft |
Source: REcolorado as distributed by MLS GRID #IR1066183 Report a problem | ||
| 8/13/2026 | Listed for sale | $475,000-12%$170/sqft |
Source: IRES as distributed by MLS GRID #1066183 Report a problem | ||
| 6/30/2022 | Sold | $540,000+290.2%$193/sqft |
Source: Public Record Report a problem | ||
| 6/1/1998 | Sold | $138,400$49/sqft |
Source: Public Record Report a problem | ||
Public tax history
| Year | Property taxes | Tax assessment |
|---|---|---|
| 2026 | $2,579 -10.1% | $31,270 -2.1% |
| 2025 | $2,867 +8.9% | $31,940 -4.9% |
| 2024 | $2,632 +65.1% | $33,600 -1% |
| 2023 | $1,595 +7.3% | $33,930 +45.5% |
| 2022 | $1,487 +6.6% | $23,320 -2.8% |
| 2021 | $1,394 | $23,990 +3.2% |
| 2020 | $1,394 +23.1% | $23,240 |
| 2019 | $1,132 -18.1% | $23,240 +18.1% |
| 2018 | $1,382 +22% | $19,680 |
| 2017 | $1,132 -5.5% | $19,680 +12.3% |
| 2016 | $1,198 +41.7% | $17,520 |
| 2015 | $846 +16.1% | $17,520 +126.9% |
| 2014 | $728 | $7,720 |
| 2013 | -- | $7,720 -49.2% |
| 2012 | -- | $15,190 |
| 2011 | -- | $15,190 -2.2% |
| 2010 | -- | $15,530 |
| 2009 | -- | $15,530 -6.8% |
| 2008 | -- | $16,670 |
| 2007 | -- | $16,670 +5% |
| 2006 | -- | $15,880 |
| 2005 | -- | $15,880 +4.3% |
| 2004 | -- | $15,220 -1% |
| 2003 | -- | $15,380 +3.2% |
| 2002 | -- | $14,910 +6.5% |
| 2001 | -- | $14,000 |
Find assessor info on the county website
Monthly payment
Est. payment
Payment breakdown
Explore the cost of this home by adjusting the details. Changes won't be saved.Climate risks
Neighborhood: 80550
Nearby schools
Schools provided by the listing agent
- Elementary: Mountain View
- Middle: Windsor
- High: Windsor
Source: IRES as distributed by MLS GRID. This data may not be complete. We recommend contacting the local school district to confirm school assignments for this home.

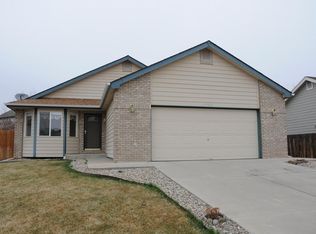
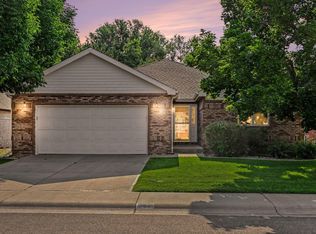
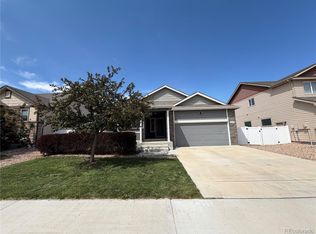
Similar homes
- $550,0004 bd3 ba3.1k sqft507 Trailwood Cir, Windsor, CO 80550For Sale
 MLS ID #1063499, Team Workman, Sears Real Estate. IRES as distributed by MLS GRID
 - $449,0003 bd2 ba2.9k sqft1542 Water Vista Lane, Windsor, CO 80550For Sale
 MLS ID #2884624, Tara Jones, Opendoor Brokerage LLC. REcolorado as distributed by MLS GRID
 - $510,0003 bd3 ba2.5k sqft1992 Thundercloud Drive, Windsor, CO 80550For Sale
 MLS ID #9337018, Katrina Hunt, LPT Realty. REcolorado as distributed by MLS GRID
 - $470,0002 bd2 ba2.8k sqft651 Hillspire Dr, Windsor, CO 80550For Sale
 MLS ID #1056811, Erin Brady, C3 Real Estate Solutions, LLC. IRES as distributed by MLS GRID
 - $475,0003 bd3 ba2.5k sqft1068 Mt Oxford Avenue, Severance, CO 80550For SaleMLS ID #8108530, Ryann Muir, eXp Realty, LLC. REcolorado as distributed by MLS GRID
- $550,0004 bd4 ba2.9k sqft1775 Avery Plaza St, Severance, CO 80550For SaleMLS ID #1066474, Fernando Tarin-Corona, RE/MAX Alliance-Greeley. IRES as distributed by MLS GRID
- $625,0005 bd4 ba3.5k sqft623 Goose Lake Ct, Windsor, CO 80550For SaleMLS ID #1065742, Rose Merkey, RE/MAX Alliance-FTC South. IRES as distributed by MLS GRID
- $572,9904 bd3 ba3.2k sqft1660 Yampa River Drive, Windsor, CO 80550New ConstructionREcolorado as distributed by MLS GRID
- $455,0003 bd3 ba2.9k sqft10207 W 11th St, Greeley, CO 80634For SaleMLS ID #1066354, Sarah Cray, eXp Realty - Northern CO. IRES as distributed by MLS GRID
- $481,0003 bd2 ba3.3k sqft1814 Chesapeake Circle, Johnstown, CO 80534For SaleMLS ID #2166867, Tara Jones, Opendoor Brokerage LLC. REcolorado as distributed by MLS GRID
- $460,0003 bd3 ba2.6k sqft8406 17th St, Greeley, CO 80634For SaleMLS ID #1058055, Erin Brady, C3 Real Estate Solutions, LLC. IRES as distributed by MLS GRID
- $600,0005 bd3 ba3.6k sqft1648 Yampa River Drive, Windsor, CO 80550New ConstructionREcolorado as distributed by MLS GRID
- $555,0004 bd3 ba2.6k sqft338 Hawthorne Ave, Johnstown, CO 80534For Sale
 MLS ID #9940319, Rena Jackson, Realty One Group Apex. elevateMLS
 - $450,0005 bd3 ba2.5k sqft3103 Cody Avenue, Evans, CO 80620For SaleMLS ID #2849538, Alex Elliot, American Home Agents. REcolorado as distributed by MLS GRID
- $480,0005 bd3 ba3.1k sqft5627 W 16th St Rd, Greeley, CO 80634For SaleMLS ID #1055019, Deborah Hanuman, Real Estate Connections, Inc. IRES as distributed by MLS GRID
- $475,0004 bd3 ba2.9k sqft1601 105th Avenue Court, Greeley, CO 80634For SaleMLS ID #6802629, Maritza Torres, RE/MAX Professionals. REcolorado as distributed by MLS GRID
- $465,0004 bd2 ba1.5k sqft343 Hawthorn Dr, Loveland, CO 80538For SaleMLS ID #1066011, Lisa Gould, Kentwood RE Northern Prop Llc. IRES as distributed by MLS GRID
- $419,9004 bd2 ba2k sqft4962 W 7th St W, Greeley, CO 80634For SaleMLS ID #1066390, Michael Bare, Resident Realty. IRES as distributed by MLS GRID
- $455,0006 bd3 ba3.3k sqft616 41st Ave, Greeley, CO 80634For SaleMLS ID #1062804, Christine Gwinnup, LPT Realty, LLC.. IRES as distributed by MLS GRID
- $479,0003 bd3 ba2.5k sqft6556 Finch Court, Fort Collins, CO 80525For SaleMLS ID #7379376, Tammie Daily, Keller Williams Realty Urban Elite. REcolorado as distributed by MLS GRID
